The company for which the OFFCON architects created this new workspace delivers engineering and design services that ensure a high quality of indoor and outdoor environments for buildings and structures.
Spanning 1,920 square meters within the Vegas shopping and business complex, the office originally boasted one major advantage: an outdoor terrace. It offers a scenic view, and during the warmer months, it serves as an additional zone for informal team meetings.
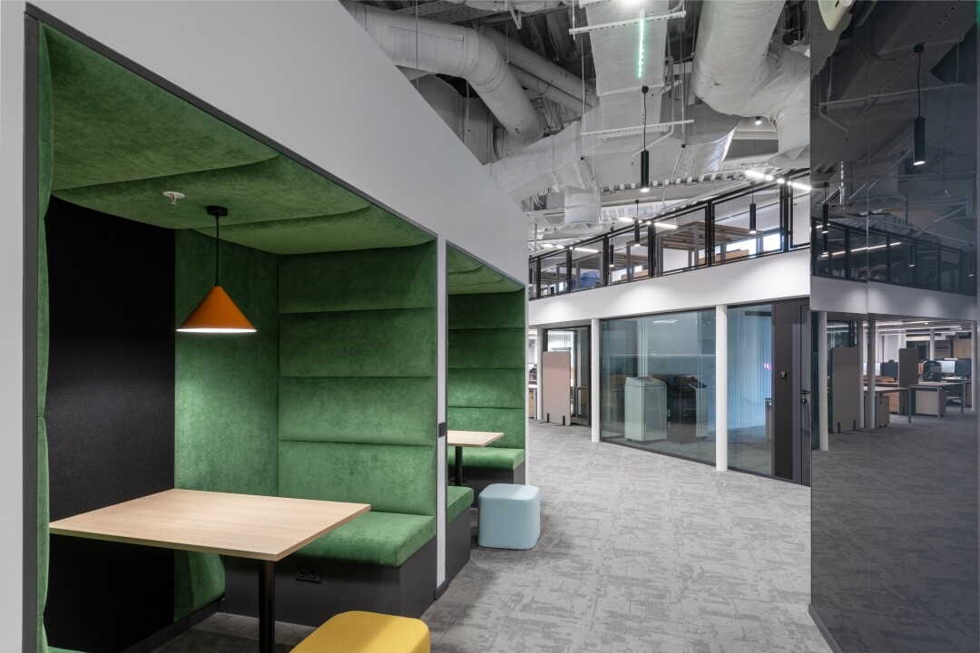
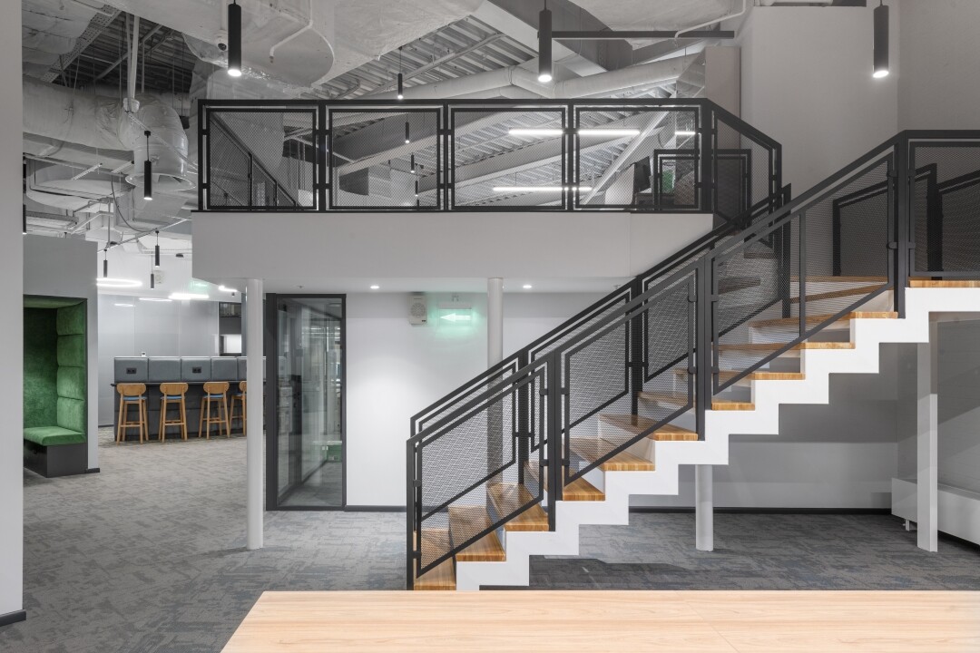
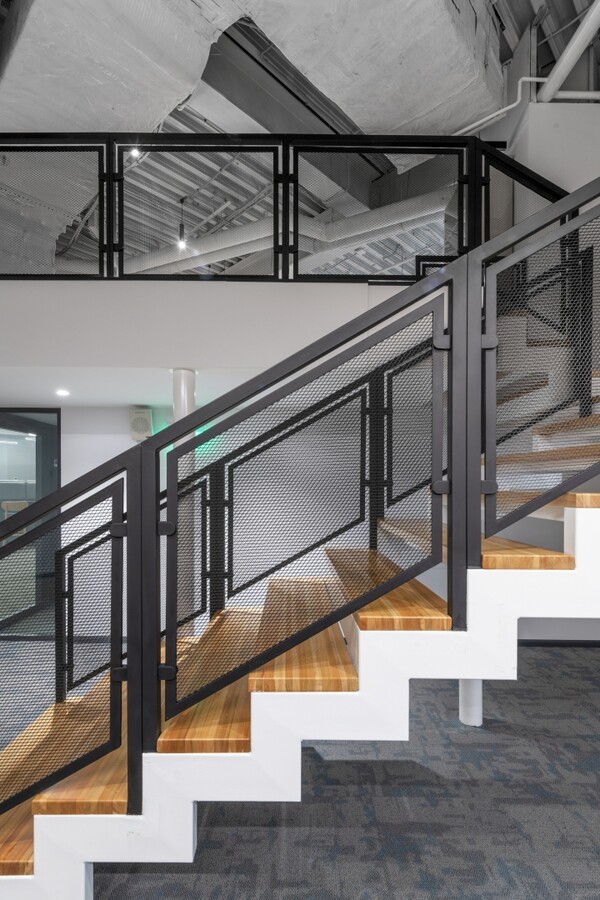
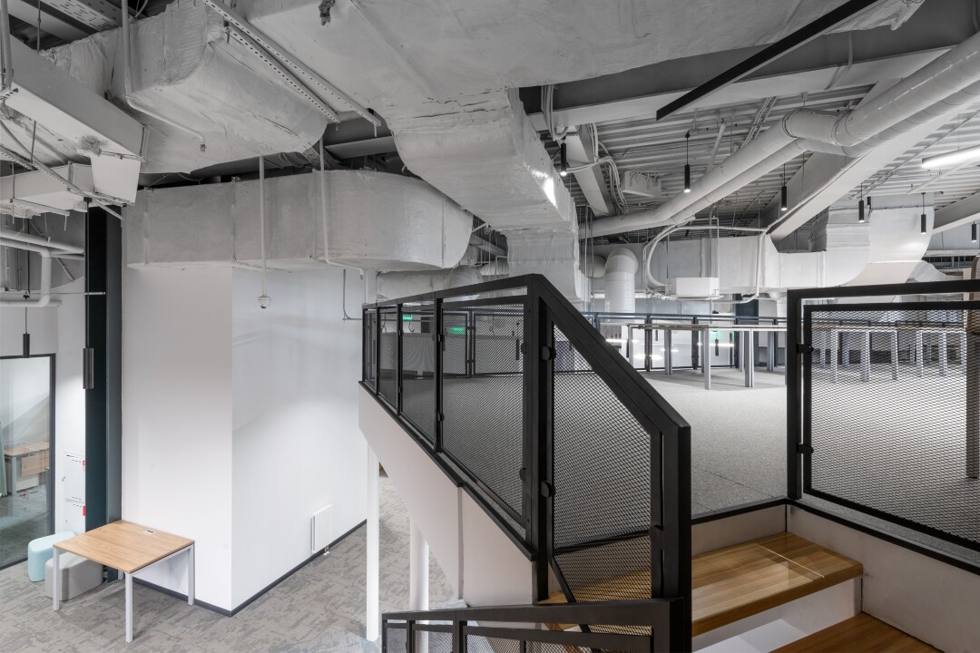
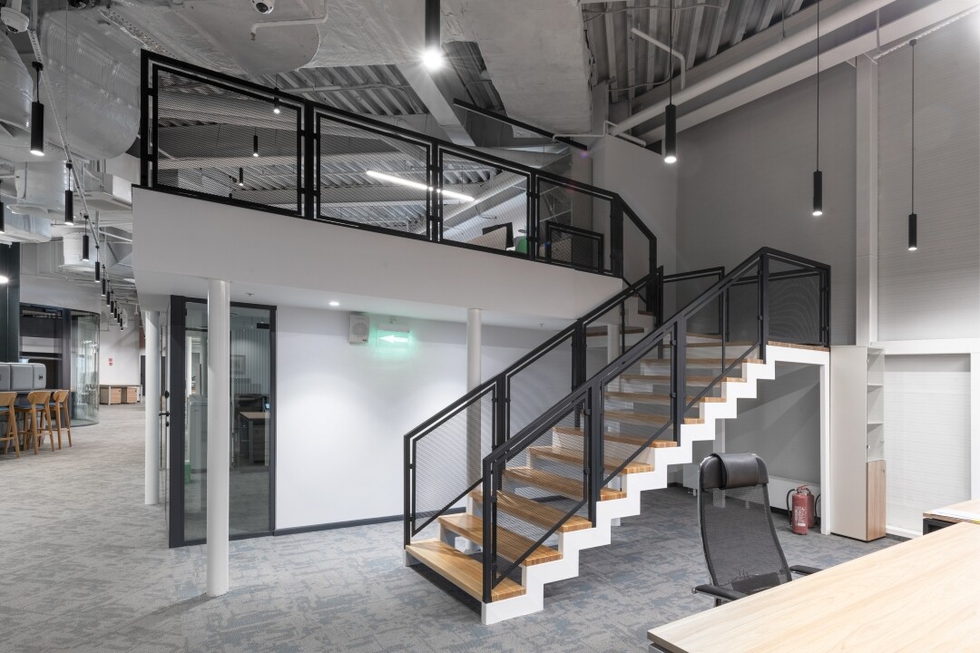
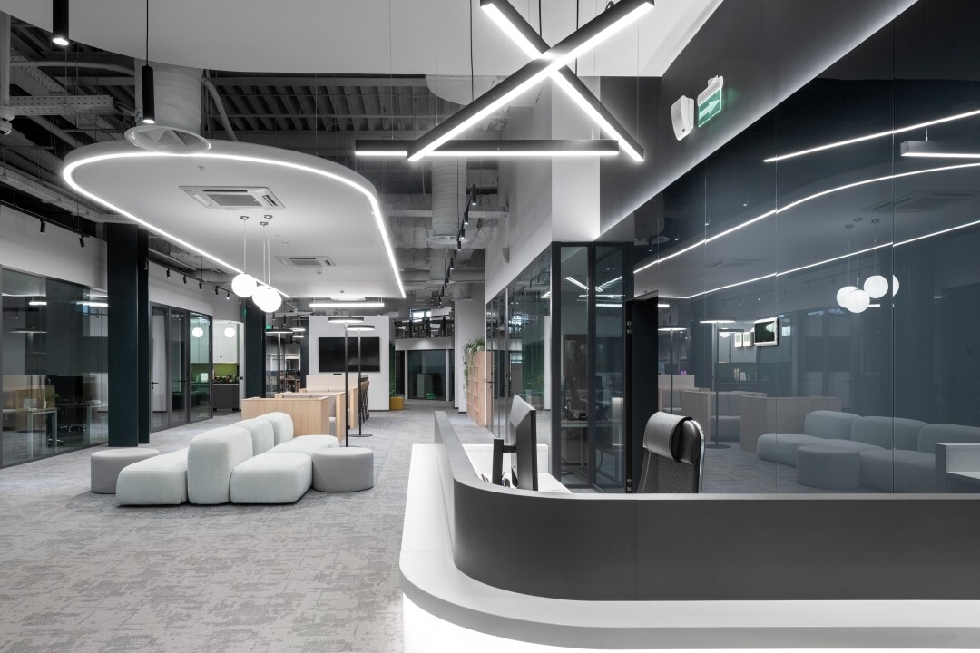
The architects proposed creating a cozy, greenery-filled environment. They skillfully utilized the generous ceiling height to organize workstations across multiple tiers, resulting in two mezzanine levels.
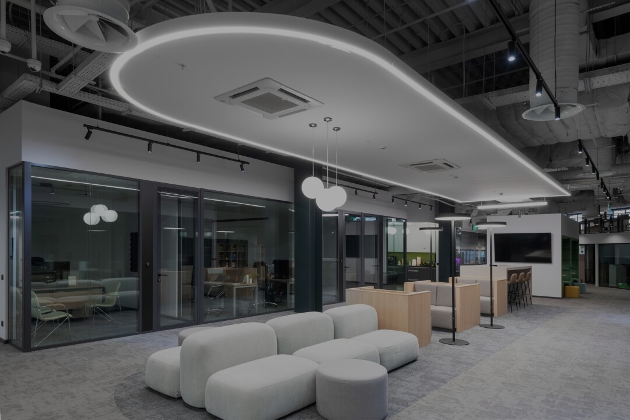
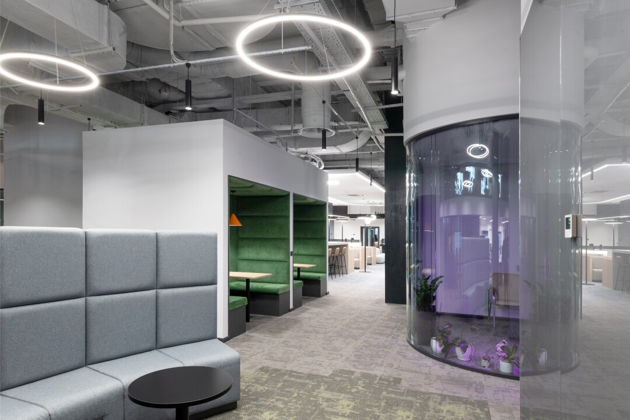
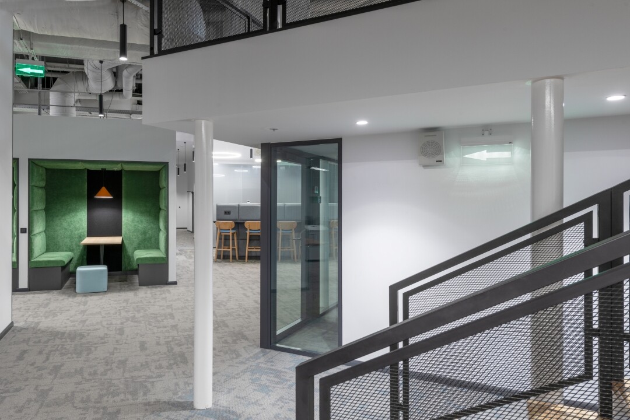
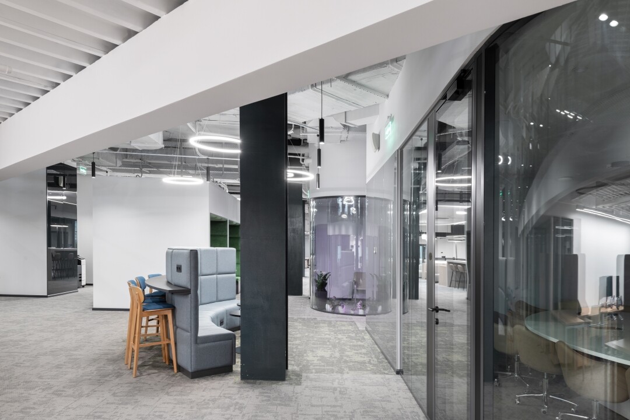
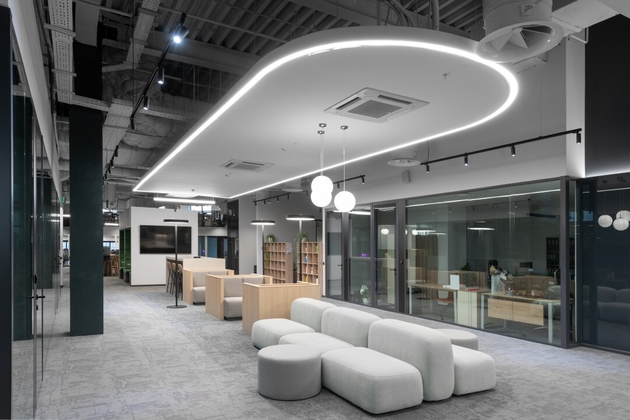
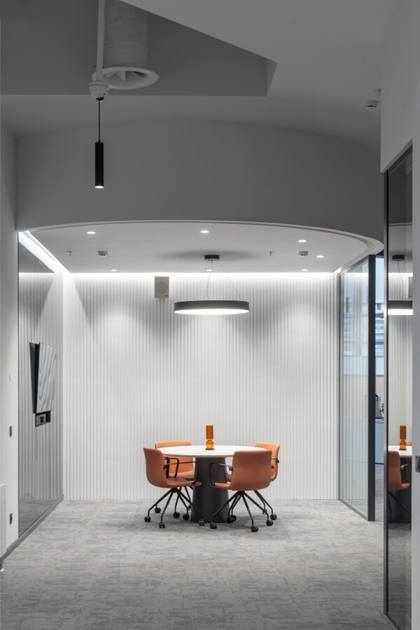
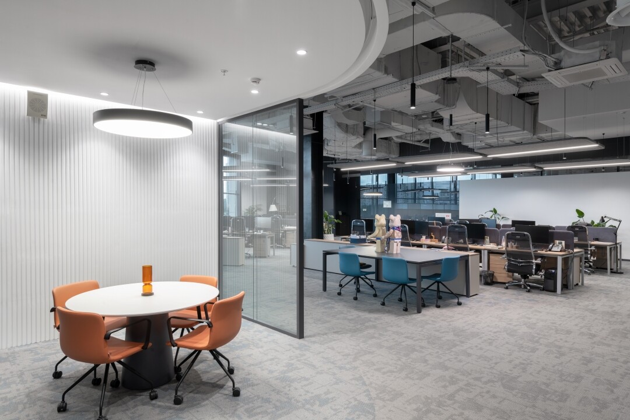
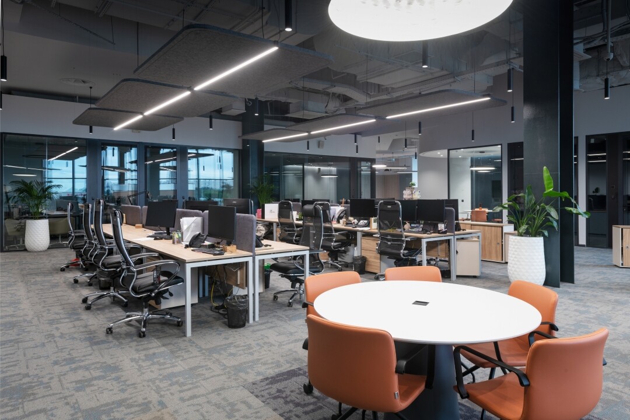
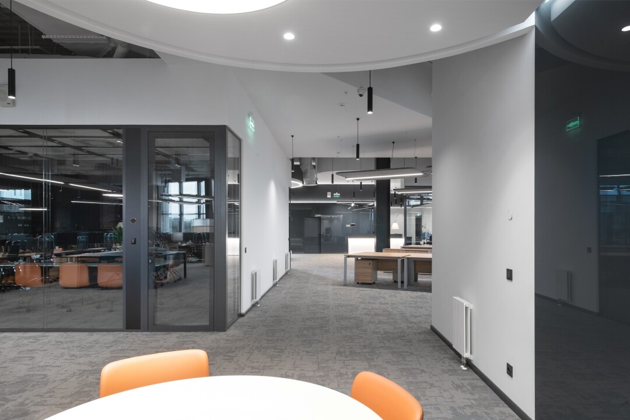
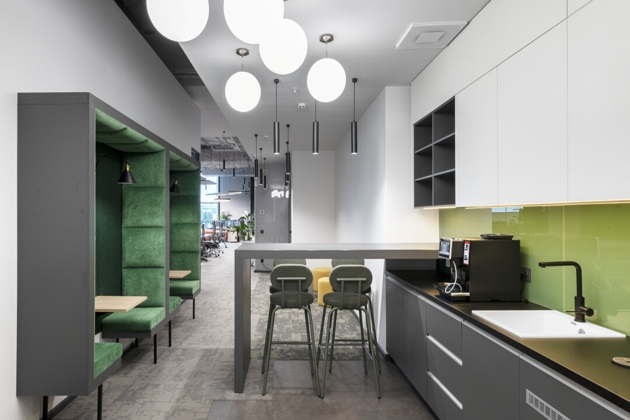
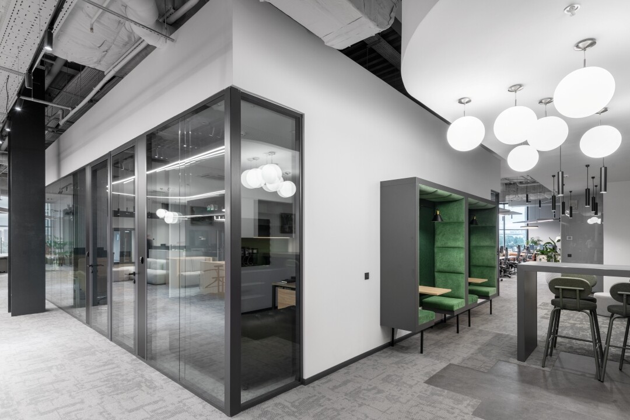
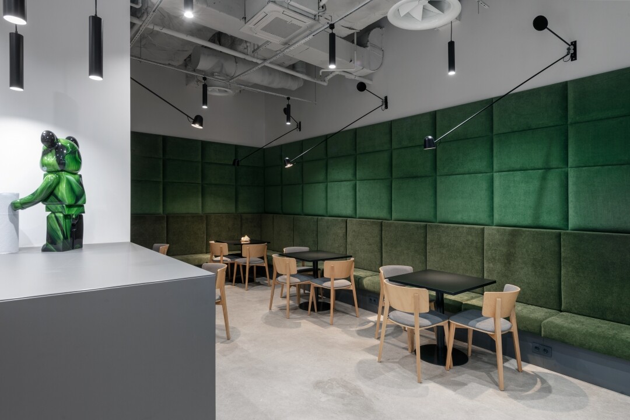
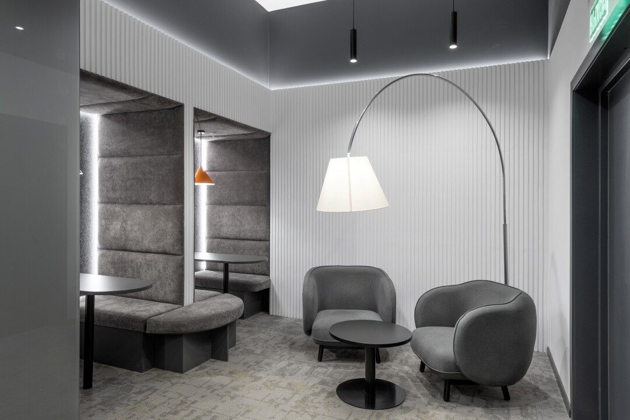
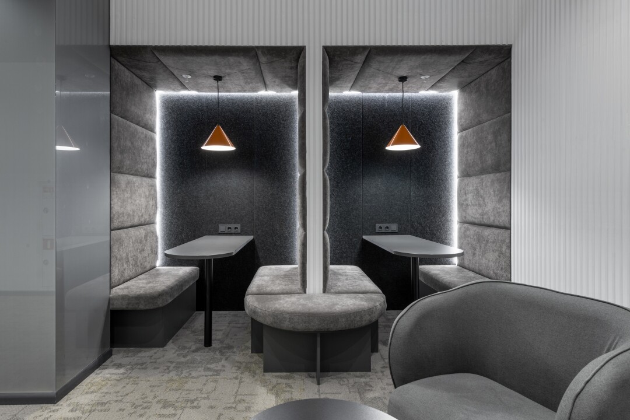
The engineering company's office is divided into several functional zones: private offices, open-plan areas, collaboration hubs, meeting rooms, acoustic phone booths, a fitness corner, a relaxation lounge, a kitchen, and spaces for both focused individual work and teamwork.
"One of the most challenging tasks was ensuring proper soundproofing throughout the office, as numerous building utilities run through this section of the structure. Together with Acoustic Group, we engineered a solution that cut the noise load in half," says Project Principal Architect Michel Vinogradov.
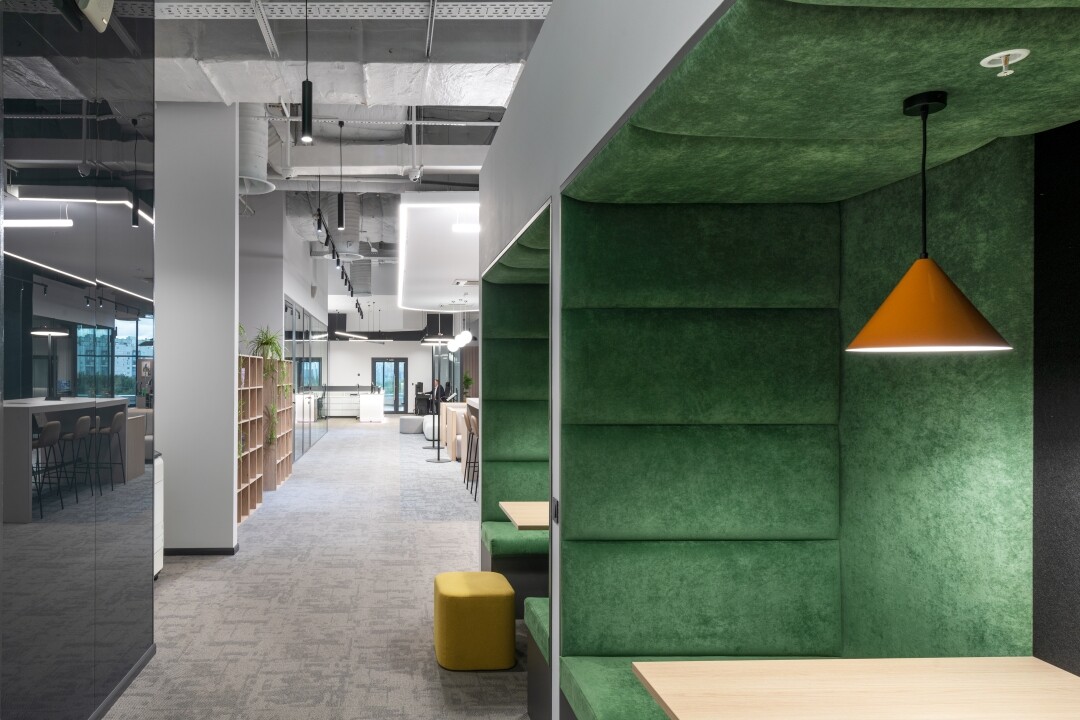
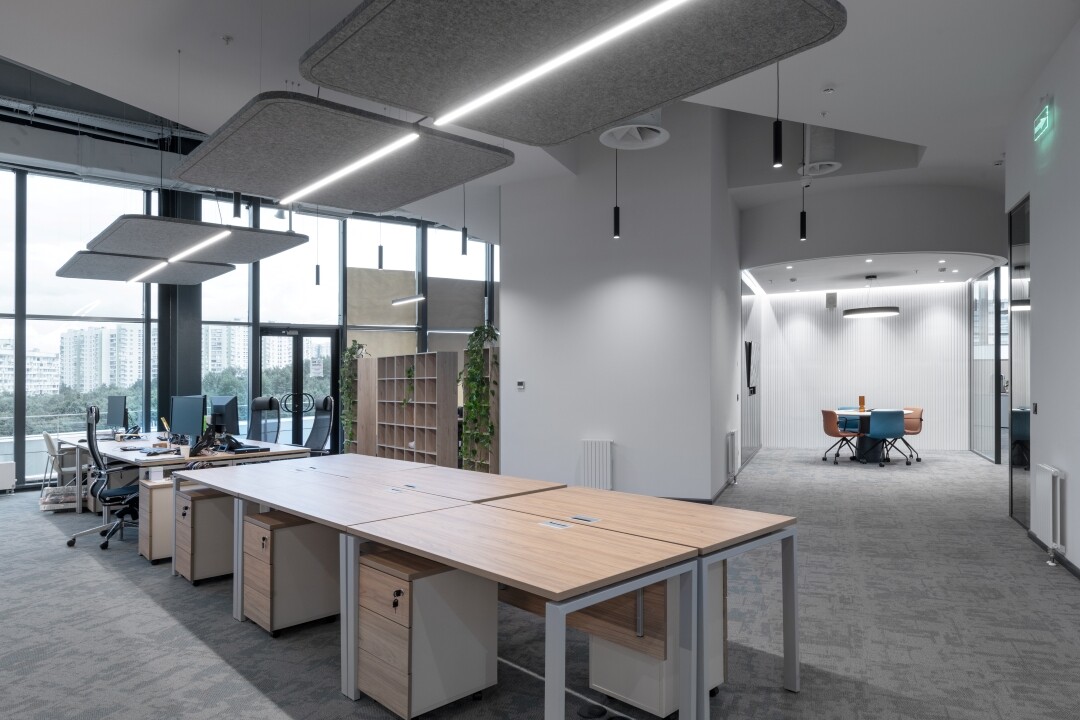
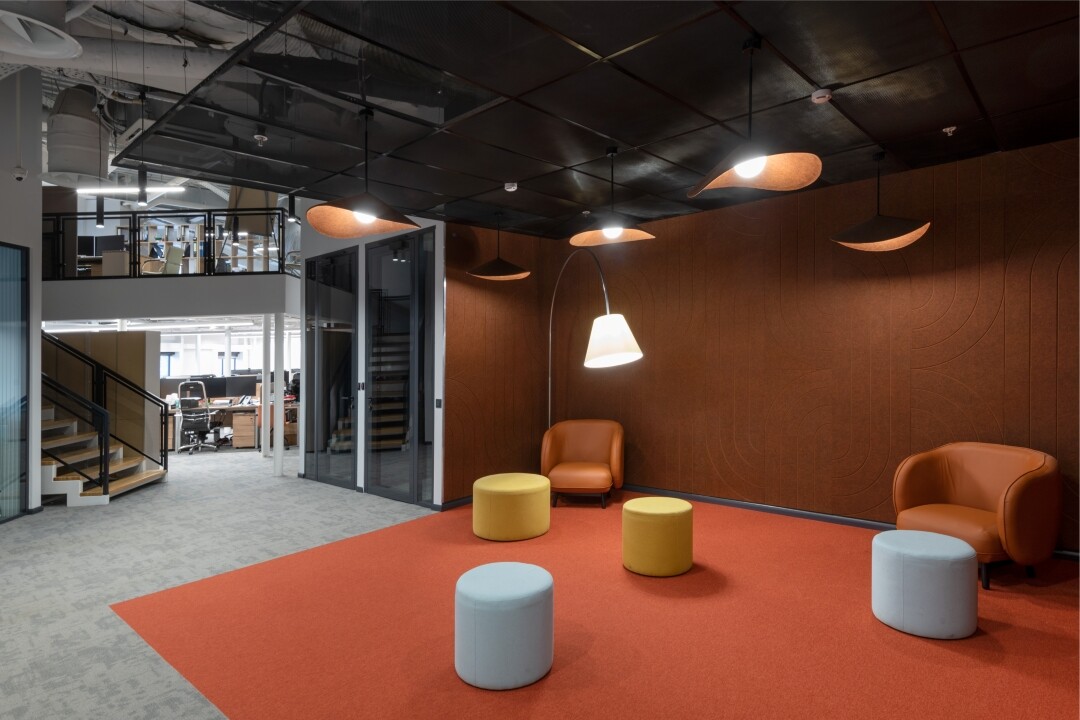
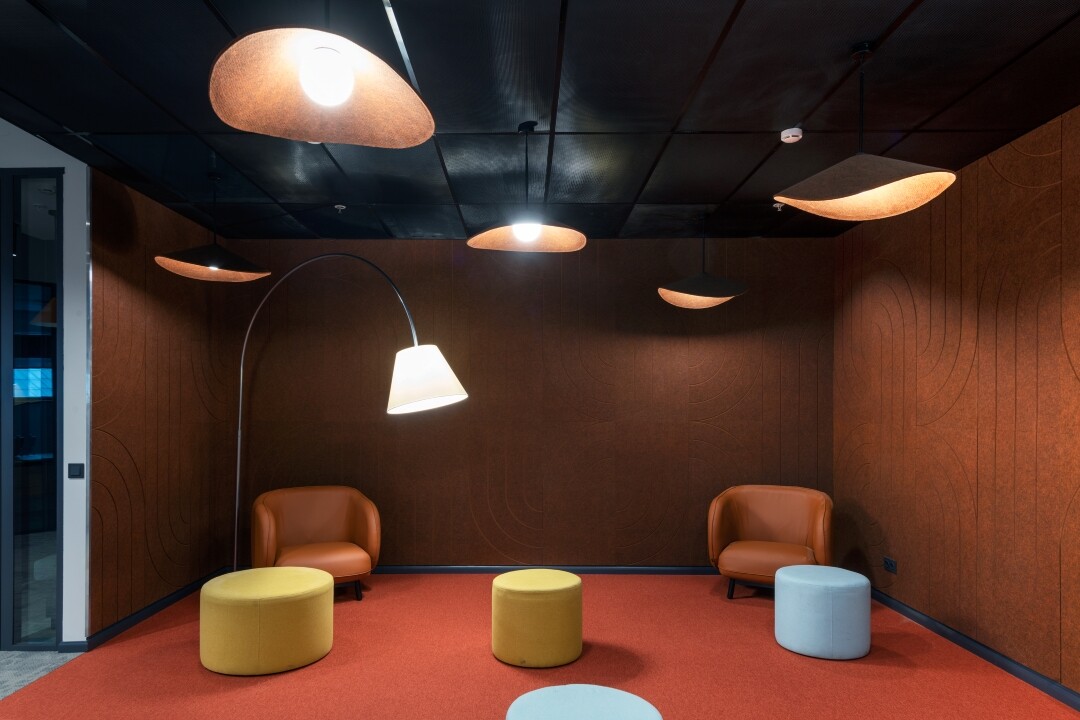
To achieve this, the interior incorporates felt ceiling baffles, felt-lined light fixtures, acoustic curtains, and other specialized solutions aimed at creating an acoustically comfortable workspace.
Michel also details the function of the two mezzanines: one serves as storage, while the second houses full-fledged workstations. To provide these upper-level desks with natural daylight, the architects secured approvals and installed additional windows directly into the building's exterior wall.
The office is rich in natural materials and live plants. "To reflect the sincerity, creativity, and dedication of employees who design living and working environments for others, we used wood—one of the warmest and coziest materials—alongside plants in minimalist, contrasting planters, as well as felt to enhance the space's tactility and warmth. Combined with the color scheme, this creates a truly memorable effect," the architect shares.
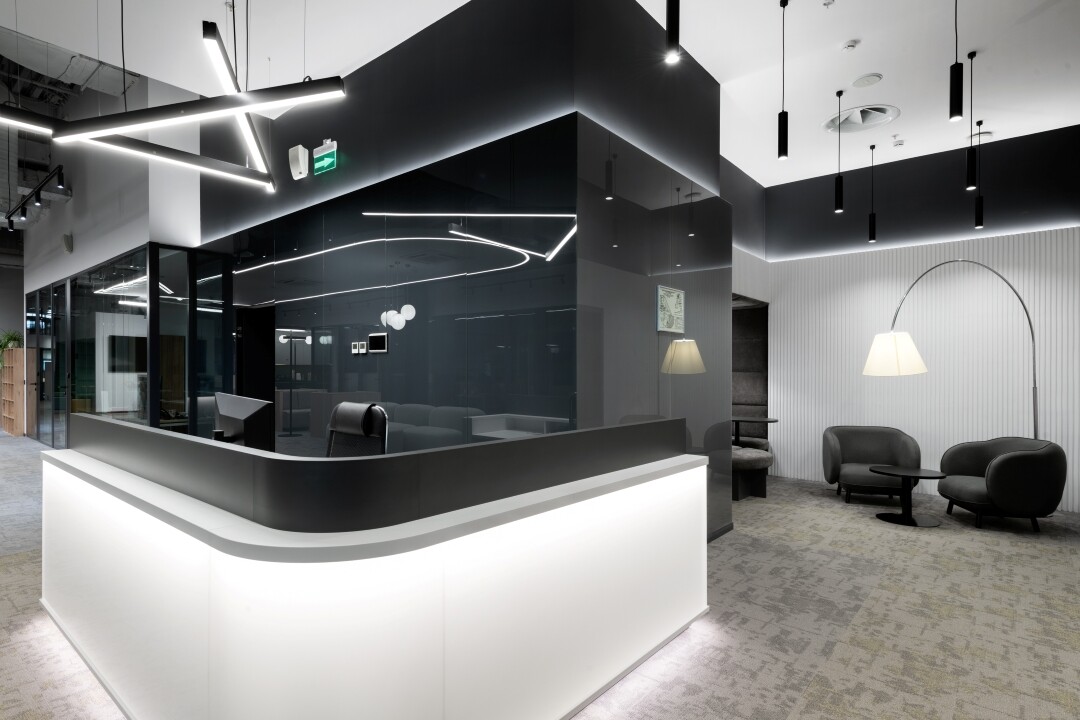
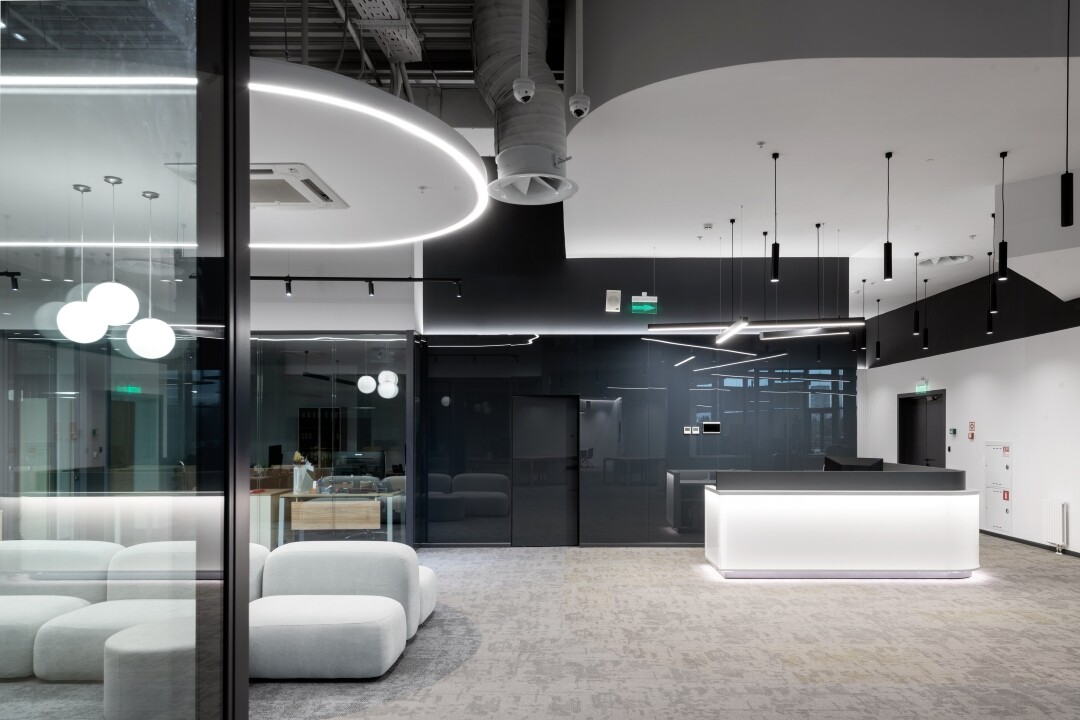
In the communal zones and the open-plan area, a calm color palette is paired with varied accents. Conversely, at the employees' request, the private offices are finished in monochrome tones of white, gray, and black.
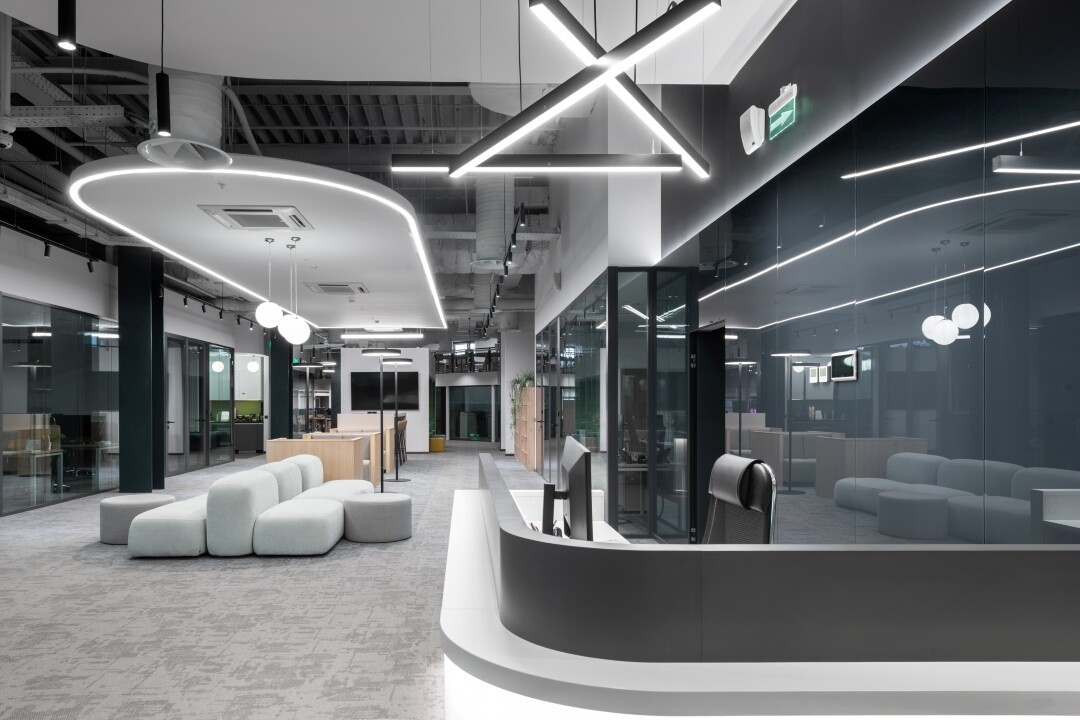
The lighting harmonizes seamlessly with the color palette and underscores the core concept: this is a workspace built for people with out-of-the-box thinking.
Michel Vinogradov, Principal Architect at OFFCON, notes: "The design process for this office space was exceptionally warm and smooth. Remarkable harmony emerged between us and the client, allowing us to bring the project to life through true collaboration. All floor plans and design concepts were approved remarkably quickly. We thank the client for their trust and are confident that once lounge chairs are placed on the terrace, it will become one of the very best spots for sparking and realizing new ideas!"