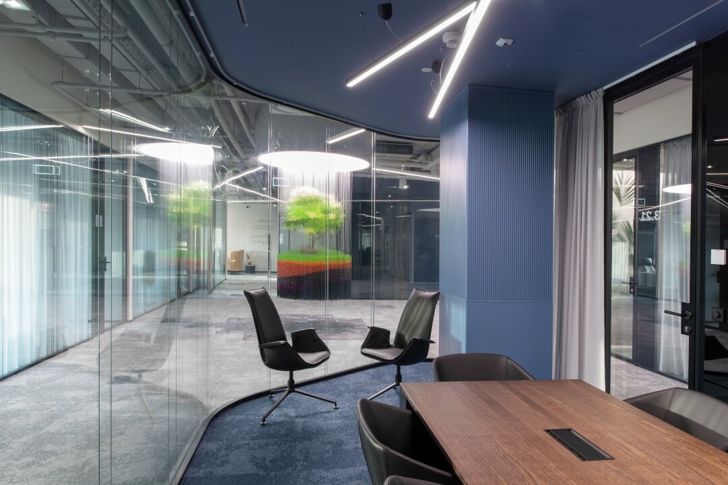
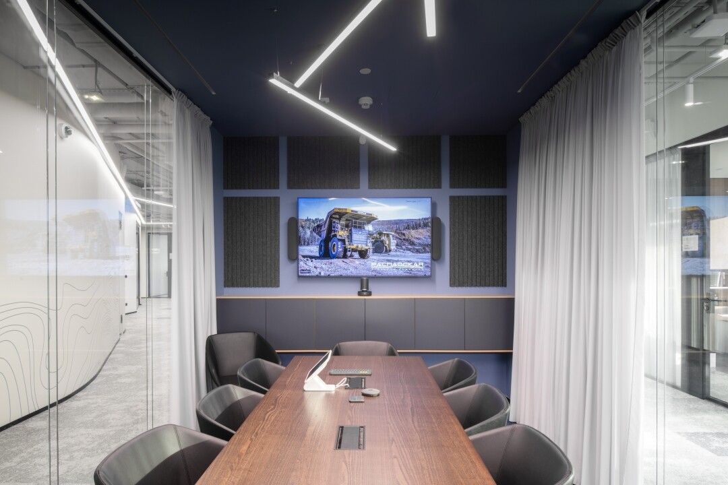
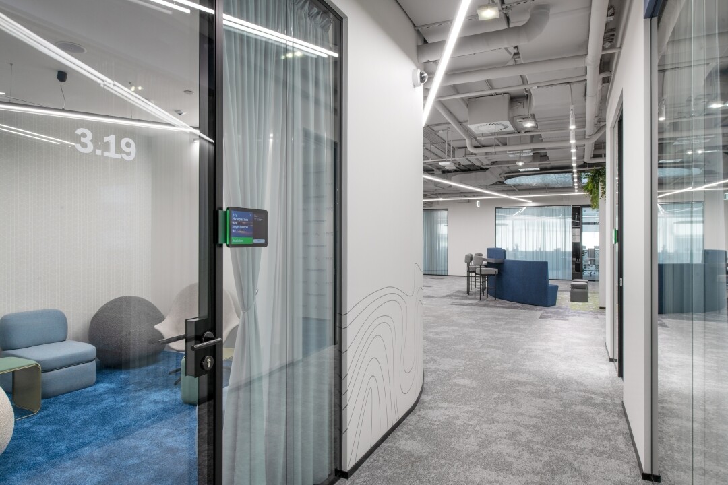
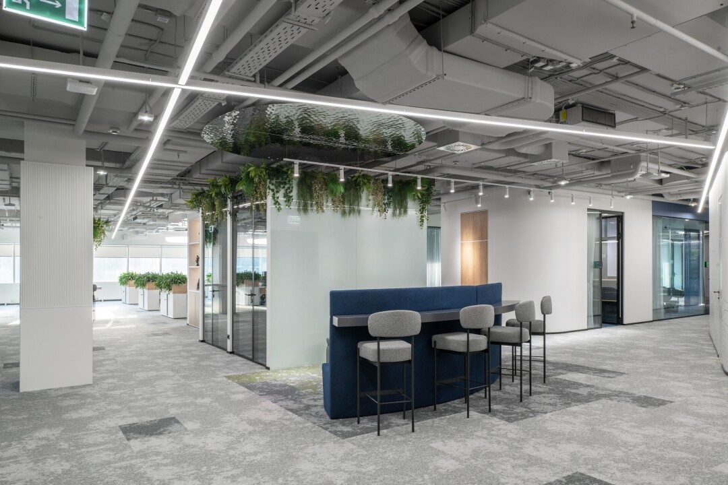
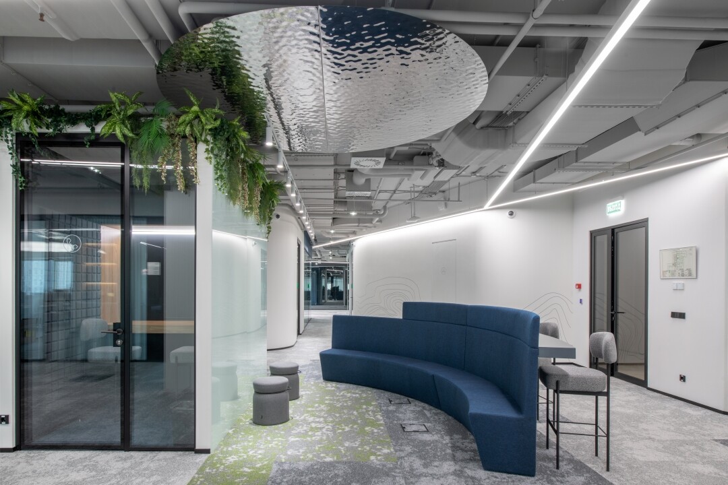
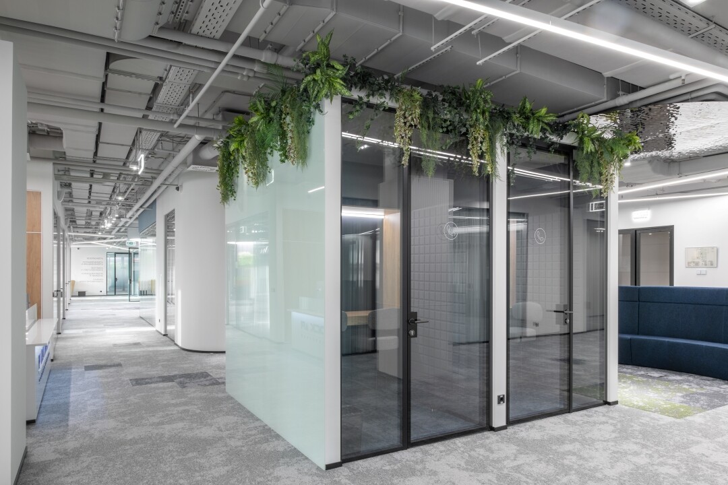
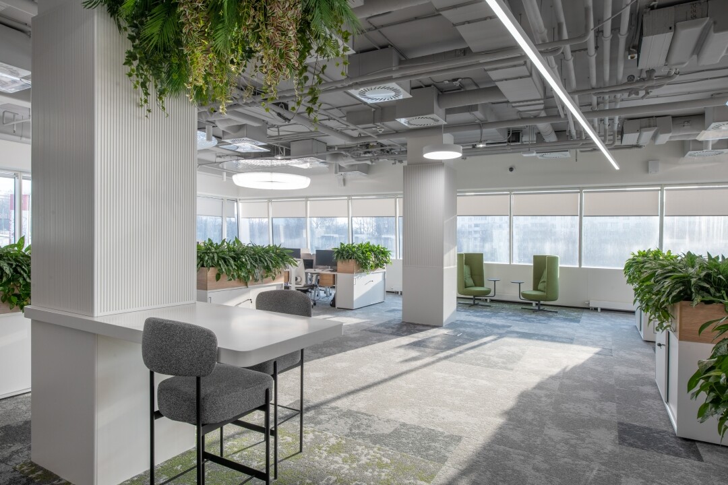
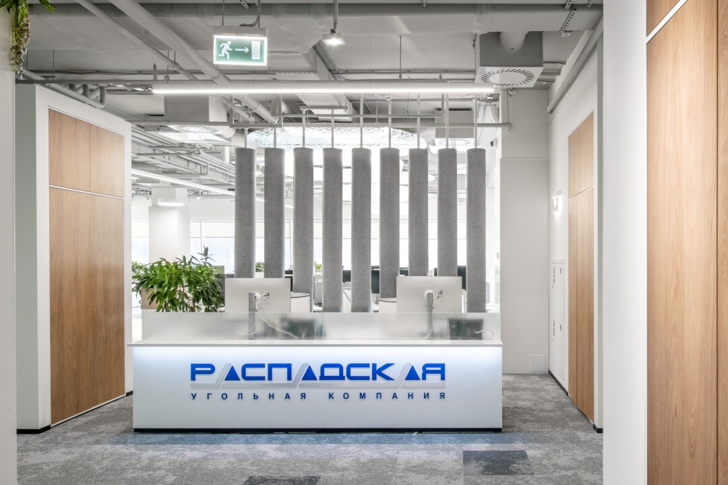
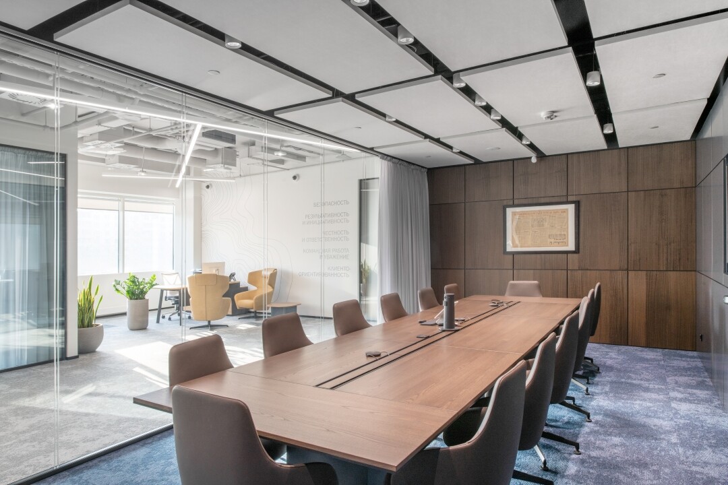
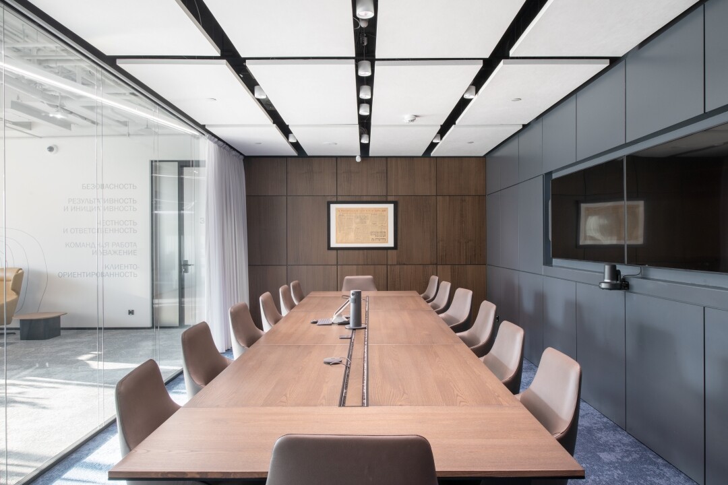
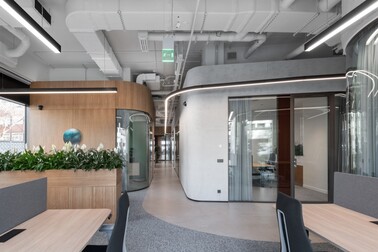
"The primary task set by the client was to create a high-tech space that seamlessly blends design, art, nature, and, of course, employee comfort. We designed a multi-zoned office for 72 people with dedicated workstations," says Project Principal Architect Michel Vinogradov.
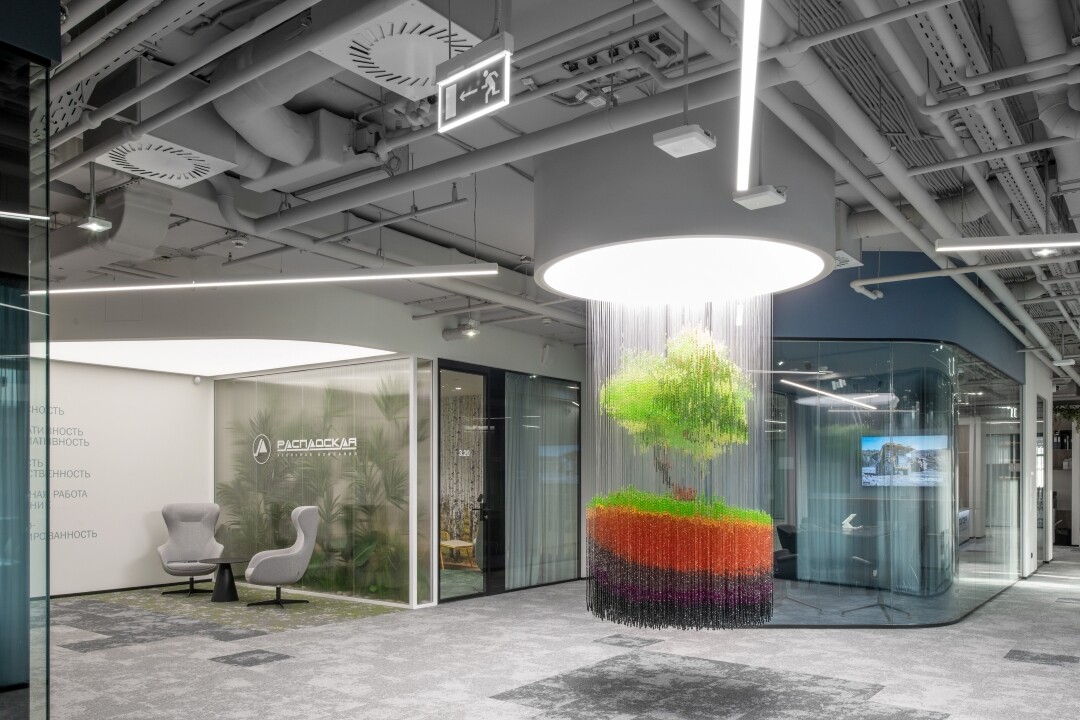
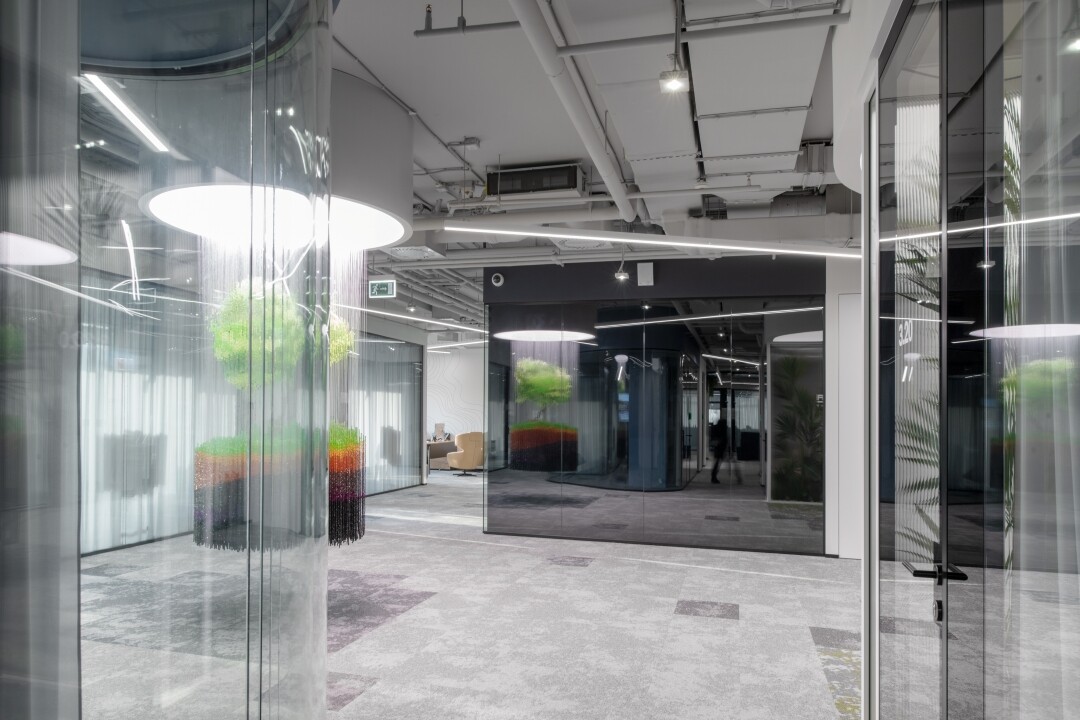
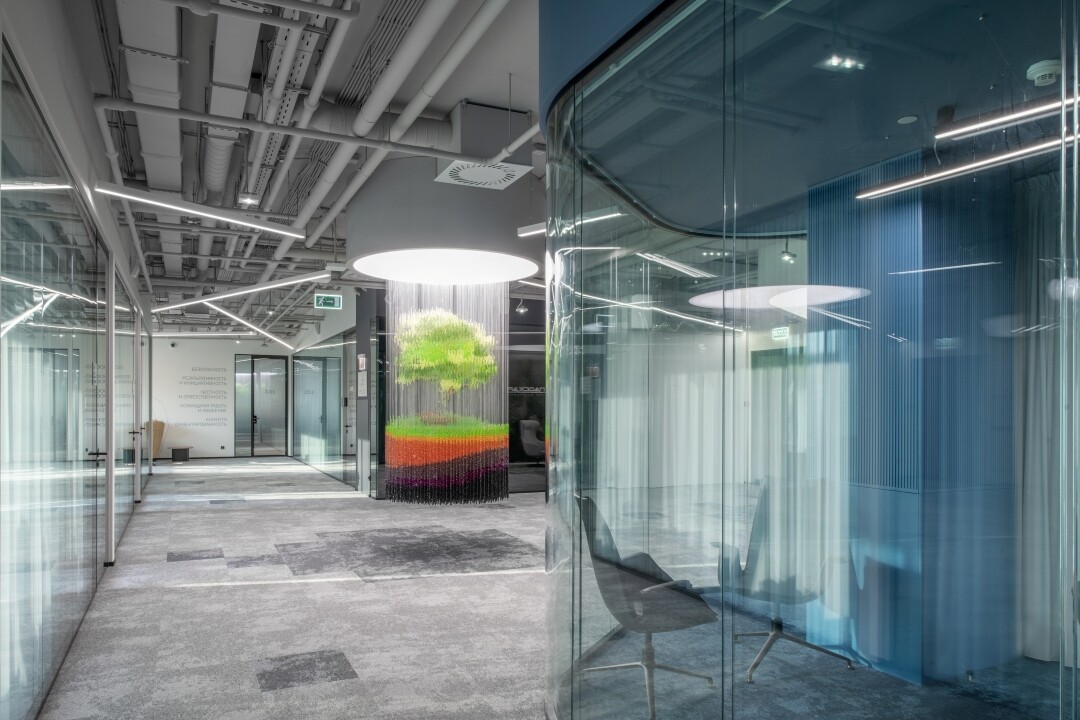
The main focal point of the office is a bespoke art installation positioned at the exact center of the entrance zone. Set within the cool glow of a vertical light stream between the floor and the ceiling, a green tree assembled from thousands of tiny elements rises through a cross-section of earth layers—from deep black coal to fertile soil.
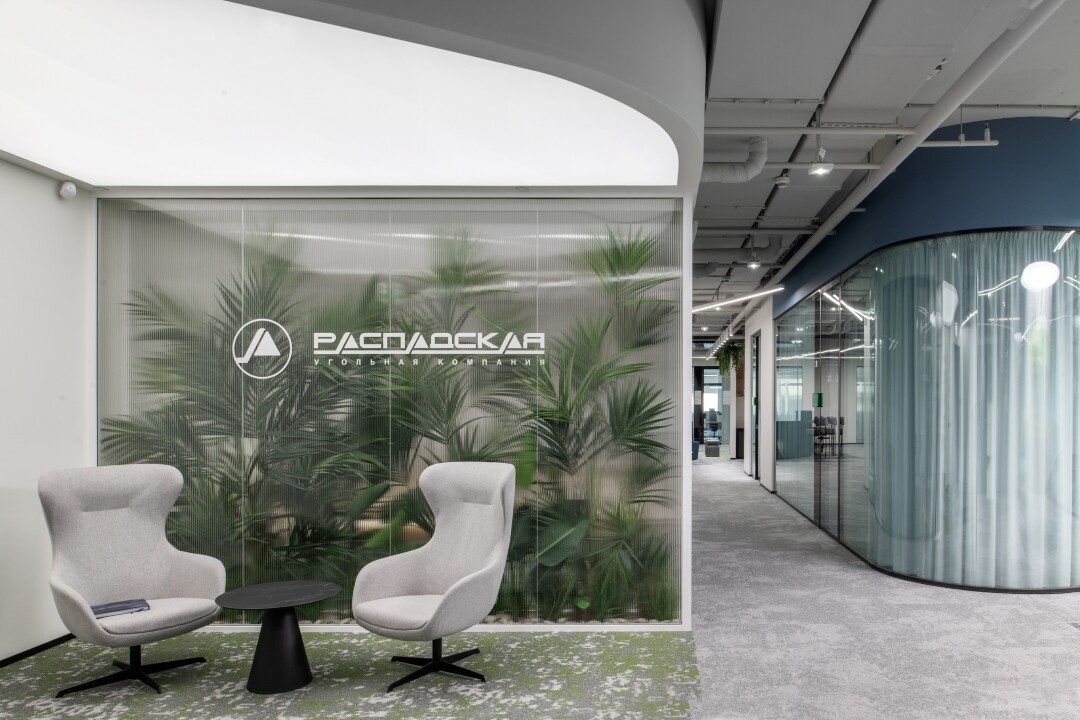
This striking installation is complemented by live tropical plants nearby, arranged into a cohesive living wall composition that appears softly veiled behind smoked glass.
"We explored several design iterations for the art piece before ultimately deciding on the tree. It embodies the company's core values and serves as a visual nod to its industry. The balance between the high-tech media wall and live nature perfectly reflects the company’s vision: being technologically advanced and modern while preserving the environment," adds Lead Architect Sofia Shabalkina.
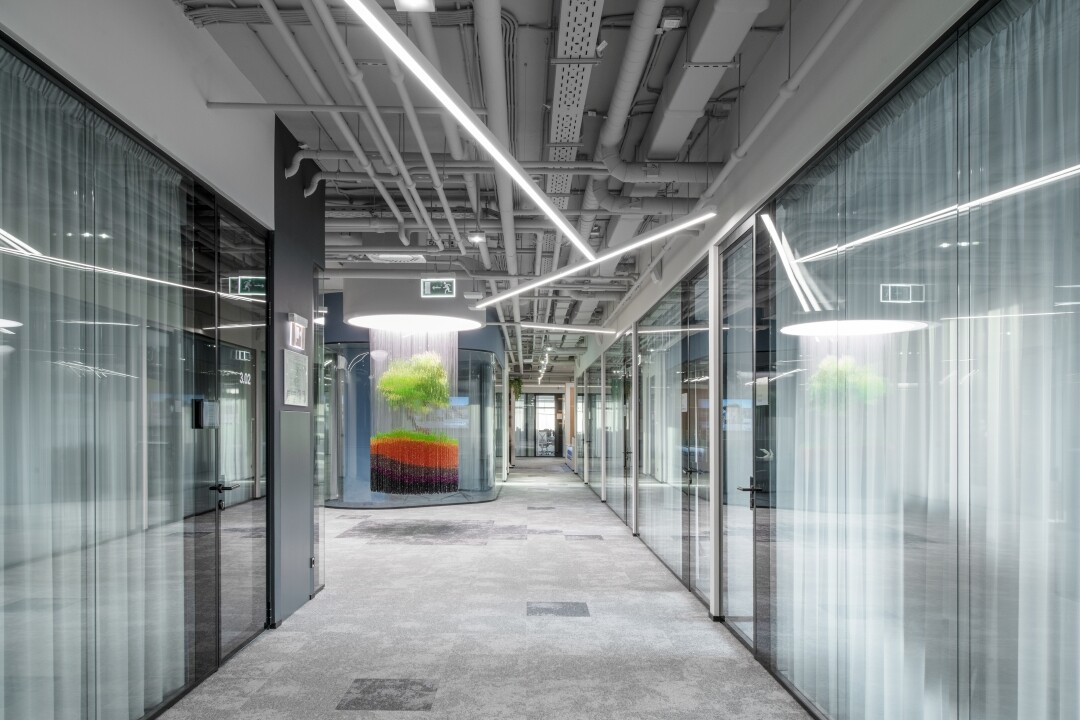
Since the space is also designed to host high-profile guests, the navigation is meticulously planned. As clients walk toward the meeting rooms, they can visually and tangibly experience Raspadskaya's core philosophy.
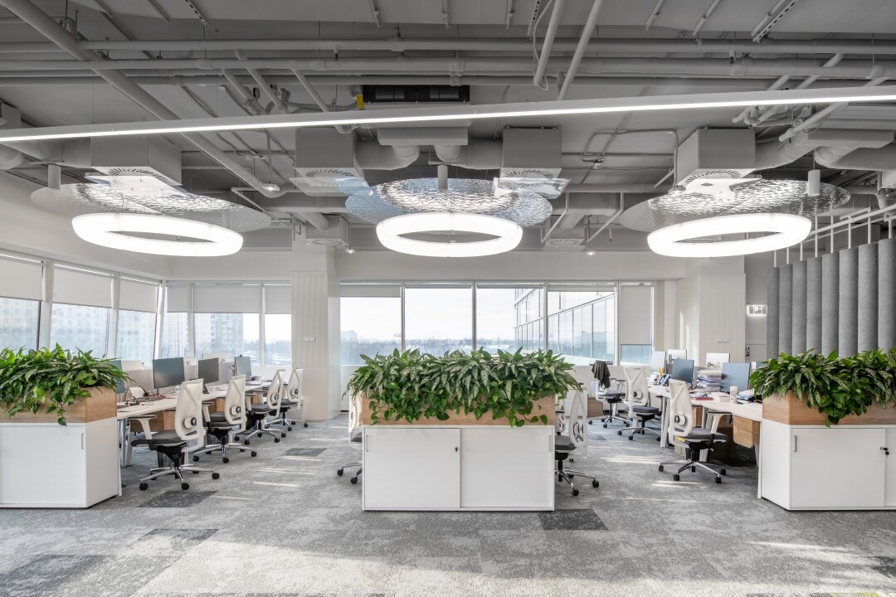
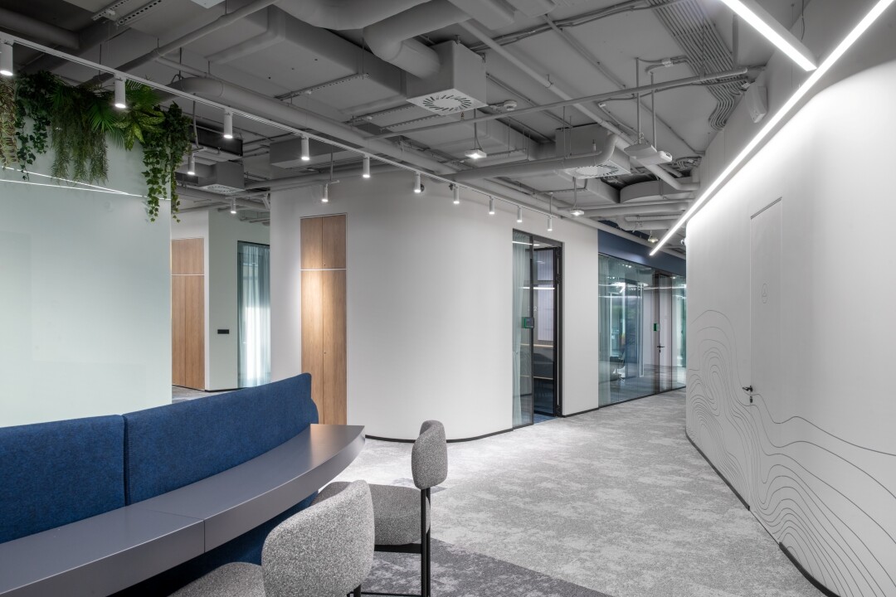
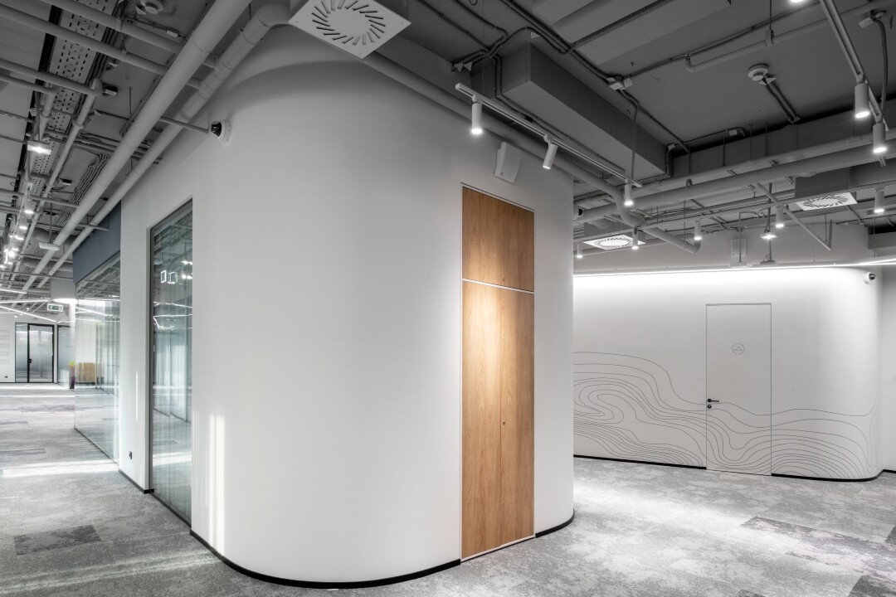
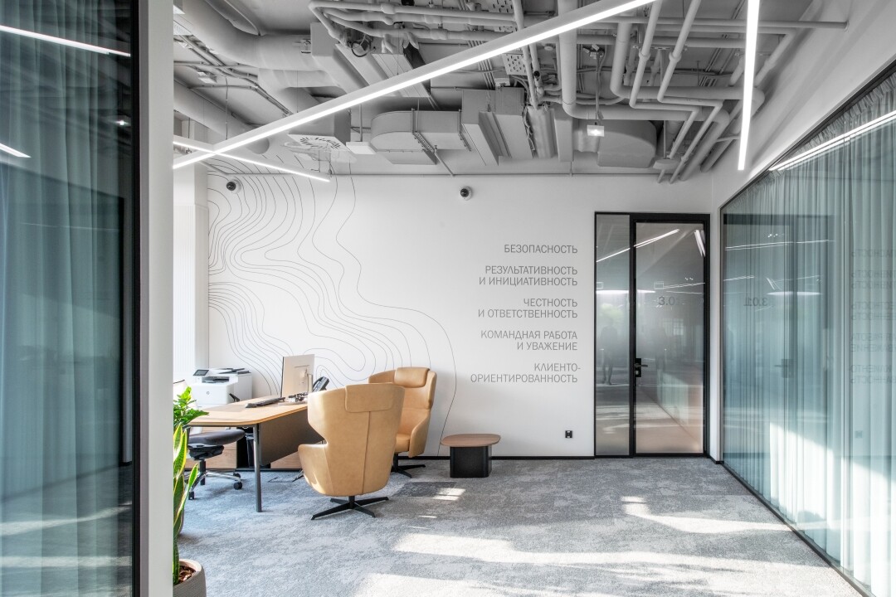
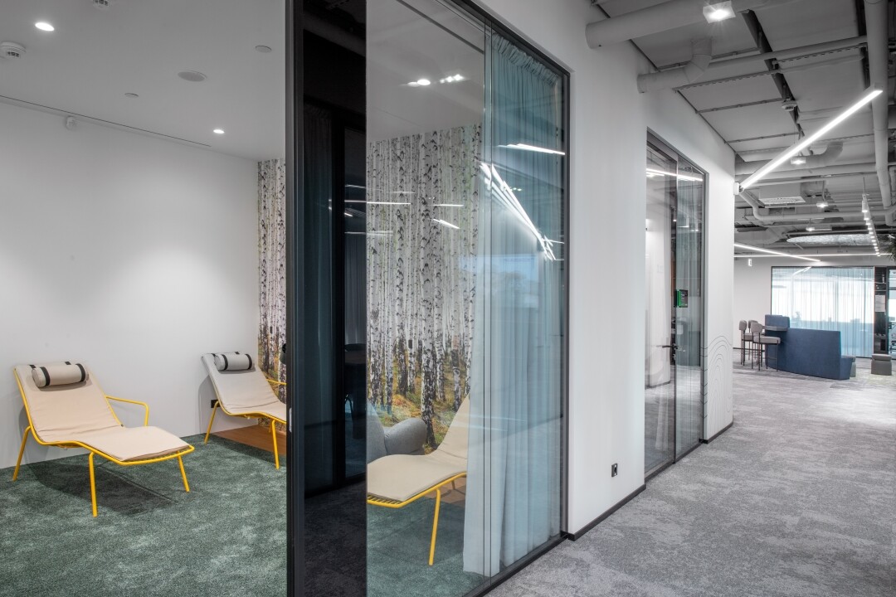
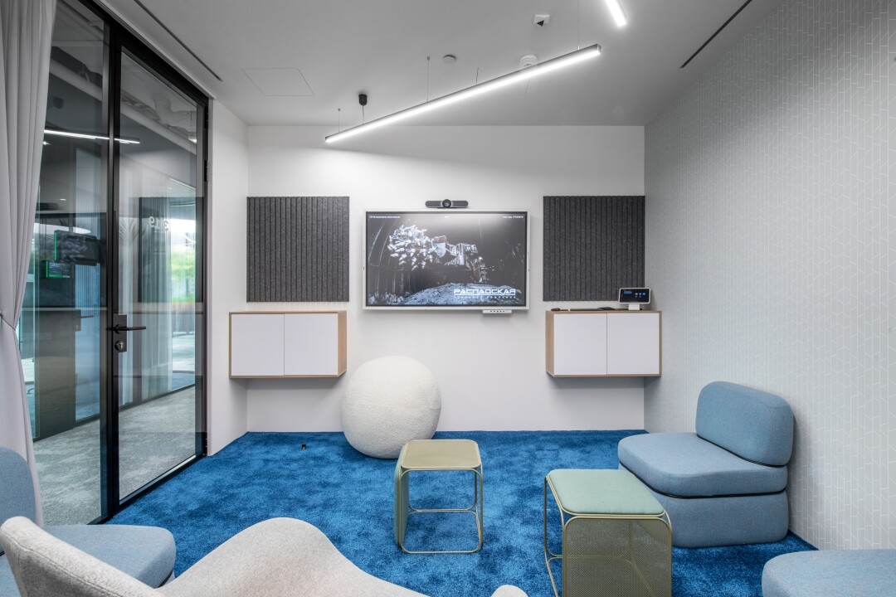
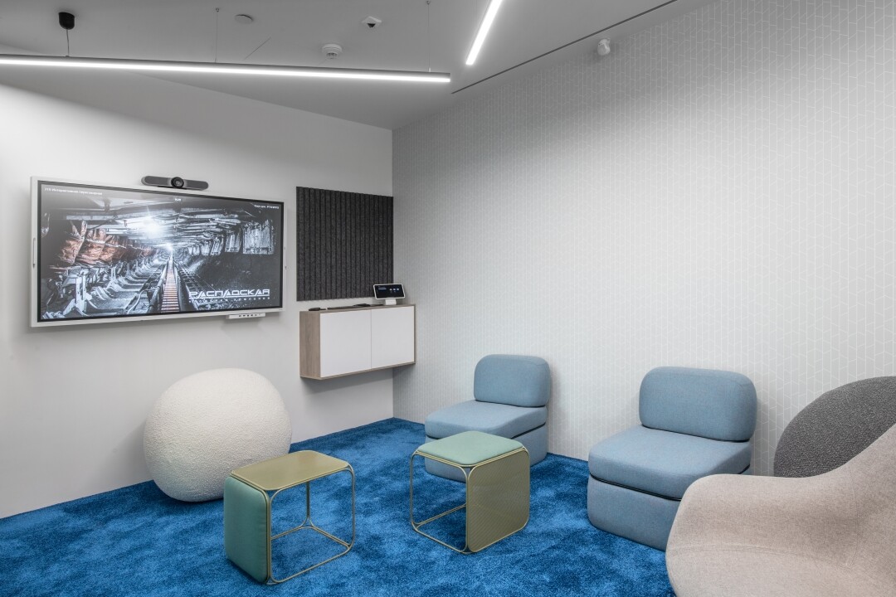
The office layout is divided into dedicated working areas and informal hubs. Beyond the standard workstations and private offices, it features meeting rooms, a relaxation zone, a kitchen, and casual collaboration spaces. For acoustic comfort, the architects integrated individual soundproof phone booths.
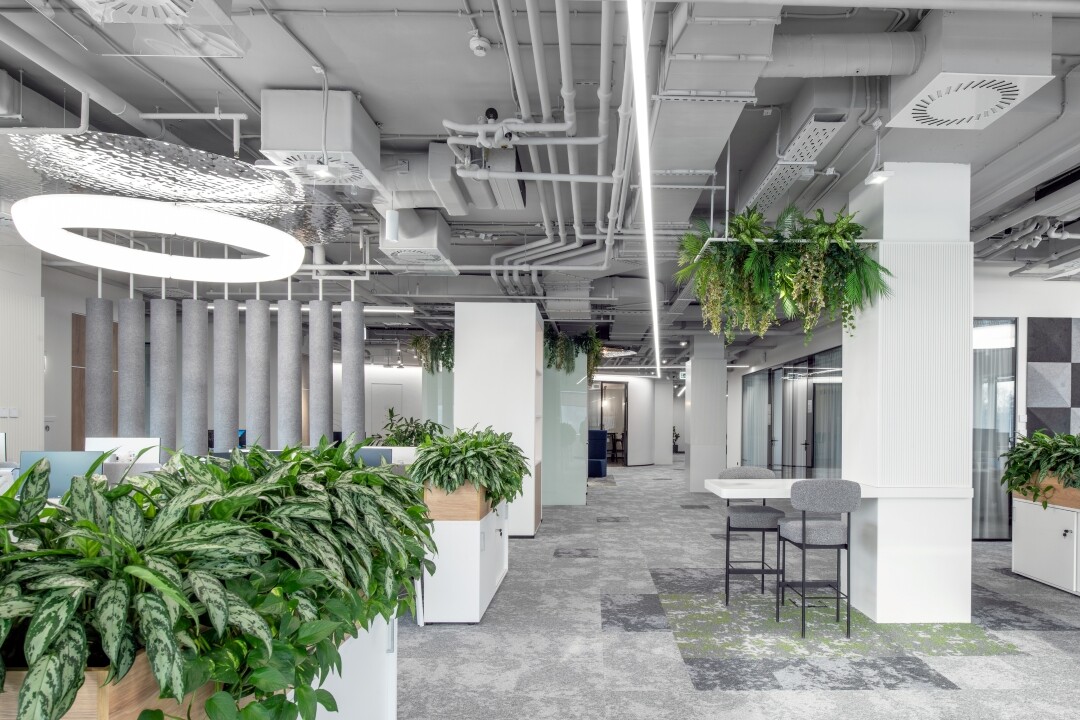
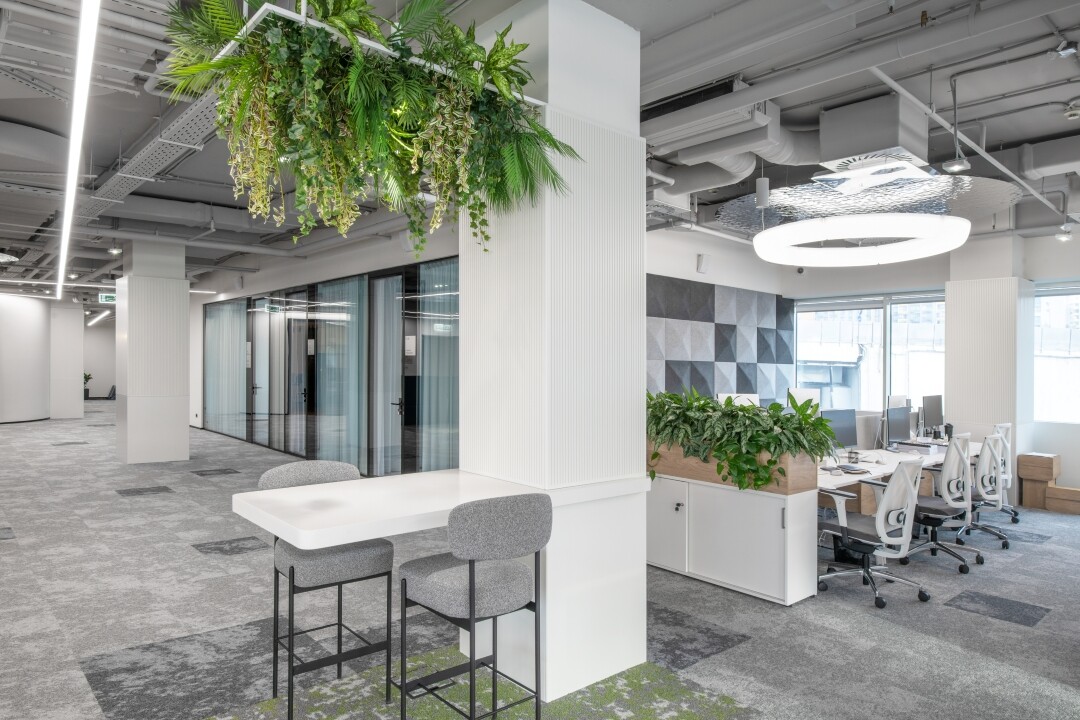
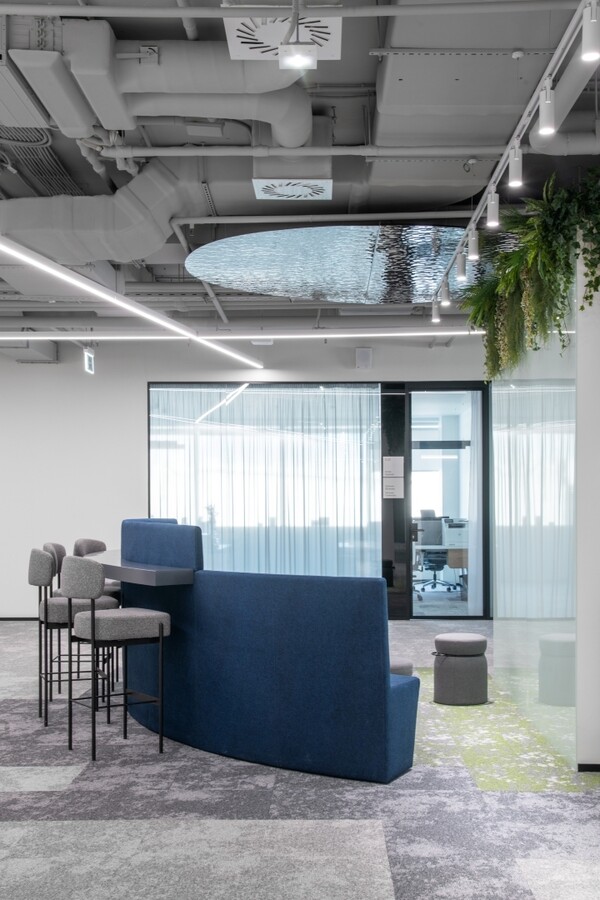
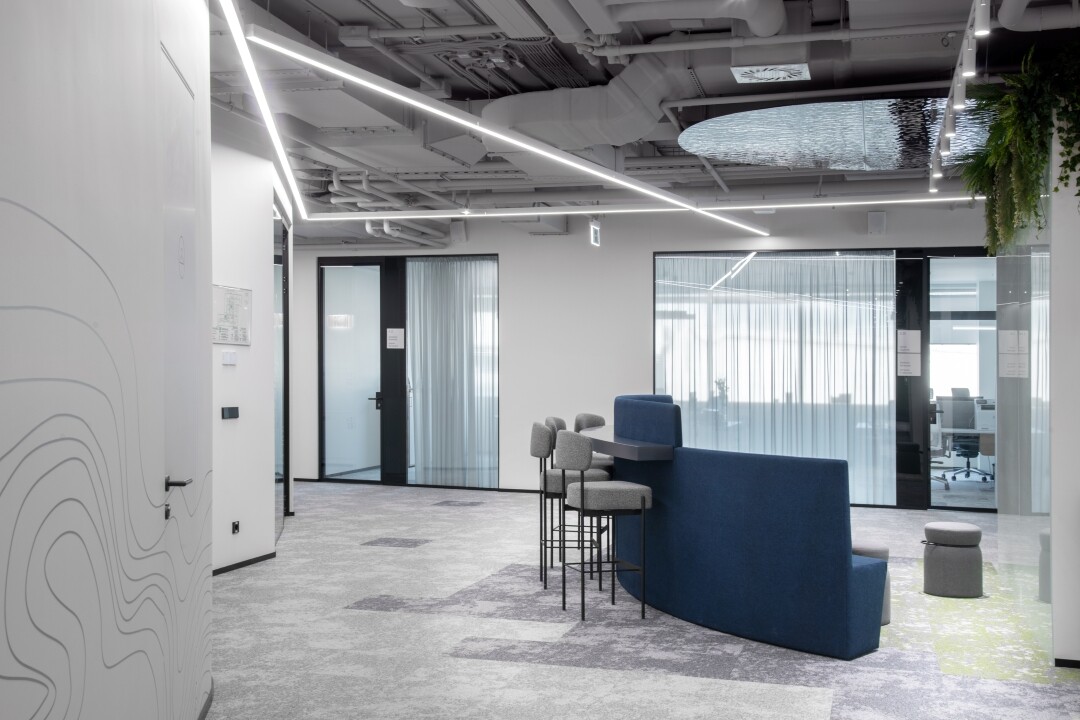
Reflecting on the finishes and color palette, Michel Vinogradov notes a calm and finely calibrated combination of materials and shades: "The palette could be described as rigorous, yet the abundant greenery and blue furniture accents bring the space to life. They consistently steer the thoughts of employees and visitors back to nature-inspired associations. For instance, a water ripple effect is achieved through suspended metal panels on the ceiling, while the finishes feature wood, stone, and felt. Even the carpet is designed with a highly organic feel, mimicking urban paving stones with greenery seemingly growing through the cracks. The relaxation room is also filled with genuine flora—it is a tranquil indoor garden with soft lounge chairs, serving as a pocket of living nature in the bustling city."
For the open-plan area, the architects implemented a dynamic lighting concept. Linear light fixtures radiate from the conceptual 'core' of the office—the central art installation—out to all corridors and communal zones of the open office.
"This is a nod to Constructivist compositions. A circular lightbox fixture is installed directly above the art piece, serving as the origin point from which lines of varying sizes split across the office at different angles," explains Sofia Shabalkina regarding the lighting design. Above the workstations, ring-shaped fixtures mirror the contours of the suspended metal ceiling panels. They are installed at a precise angle to create beautiful reflections and glares on the textured metal panels that mimic the ripples of water.
Michel Vinogradov, Project Principal Architect (GAP), comments:
"We were faced with a fascinating and unusual challenge: to act as artists or even sculptors, creating a unique, signature art piece that would reflect the values and industry of a coal mining enterprise. It was vital for us to maximize the connection to nature and ecological responsibility. This led us to the idea of transforming a factory-scale, technical industrial process into fine art.
It was both exciting and challenging to maintain a fine balance—to convey natural beauty in its most authentic form, entirely free of pretentiousness or false grandeur. For instance, alternative concepts included a cage with birds—a historical nod to the canaries that saved miners' lives—and oversized laboratory flasks filled with coal and equipped with lenses to study the mineral's intricate structure. Another option was a molecular model of coal glaucovite.
Ultimately, the sketch chosen by the client from our extensive proposals features small transparent spheres—an allegory for the molecules that form everything in our universe. Dozens of these spheres are suspended on fine threads, bearing a collective pattern. When viewed from a specific angle, they reveal the ultimate meaning of the space: emerging from the depths of the earth toward nature.
We are incredibly pleased that the original design proposal was preserved almost in its entirety."