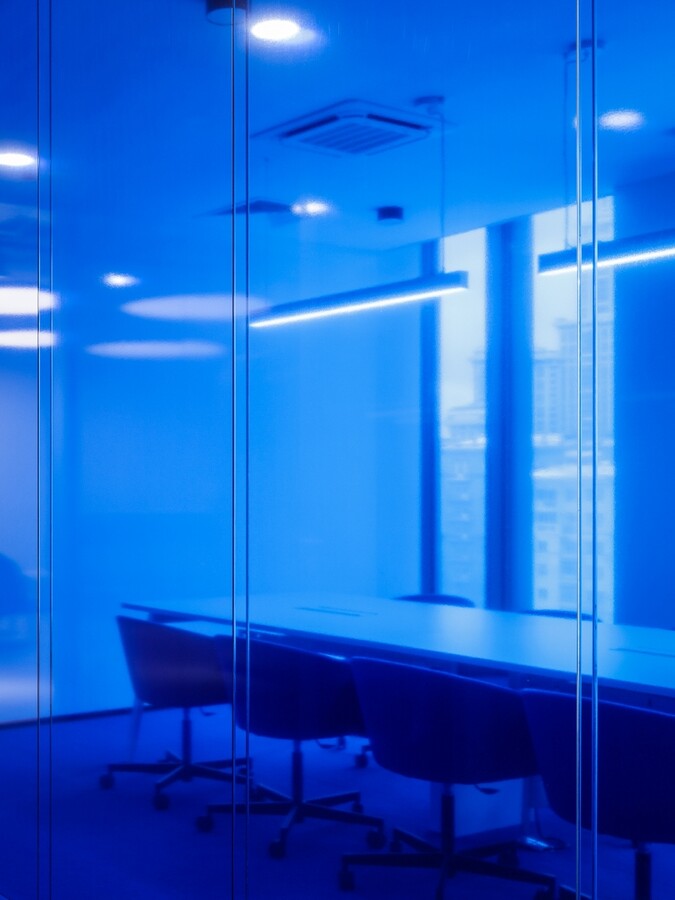
Innotech, a developer of innovative business digitalization solutions, approached the OFFCON architectural bureau with a brief to design a comfortable office for its marketing and design center teams. The concept also carried a blueprint for the future: this space was to serve as a benchmark for the company's subsequent offices. A secondary but equally vital objective was to craft every single detail of the office to consistently delight the sophisticated eye of a designer.
The new 430-square-meter Innotech office is located in the Alcon II business center. The space comprises several zones: dedicated and flexible hot-desking areas, a free-desk zone, meeting rooms, an amphitheater, a kitchen, and a lounge area.
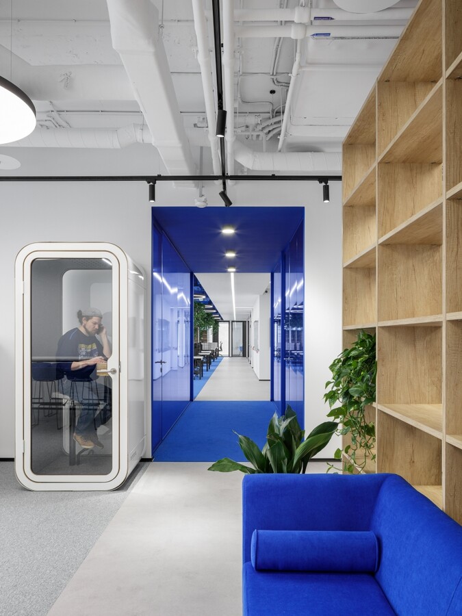
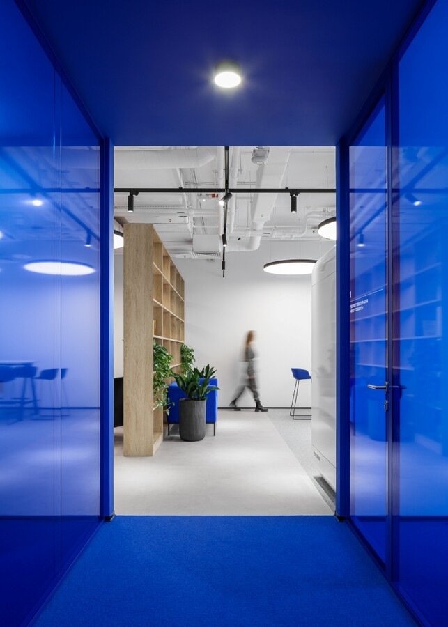
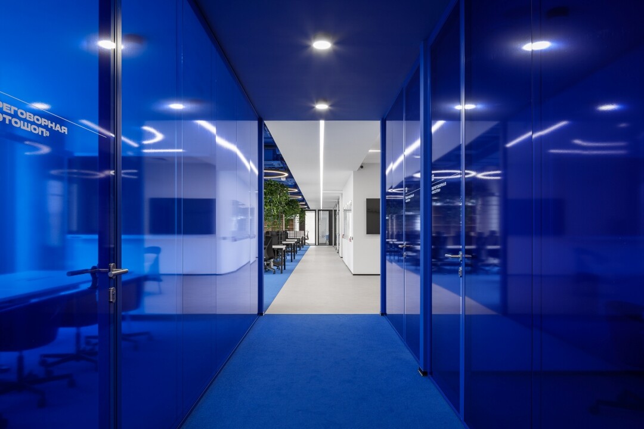
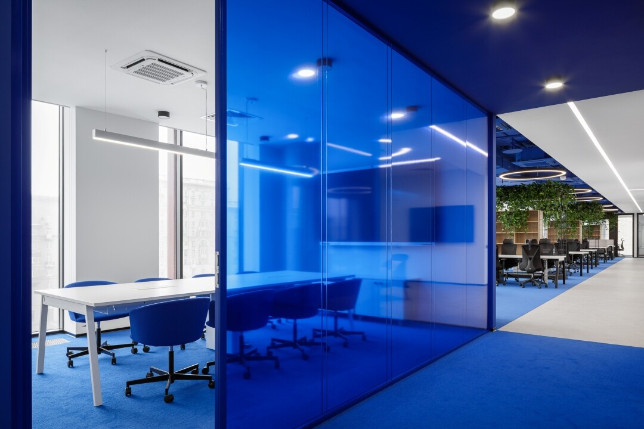
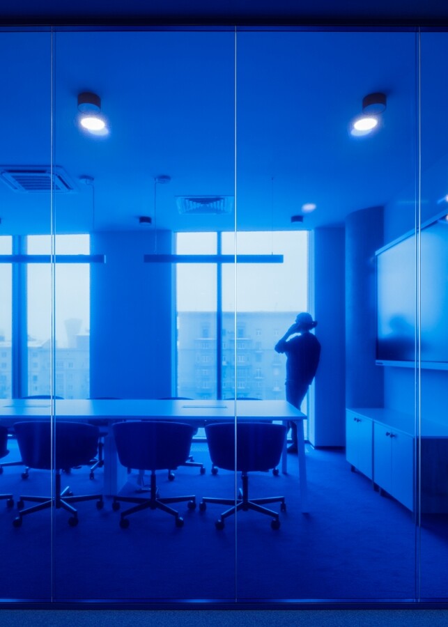
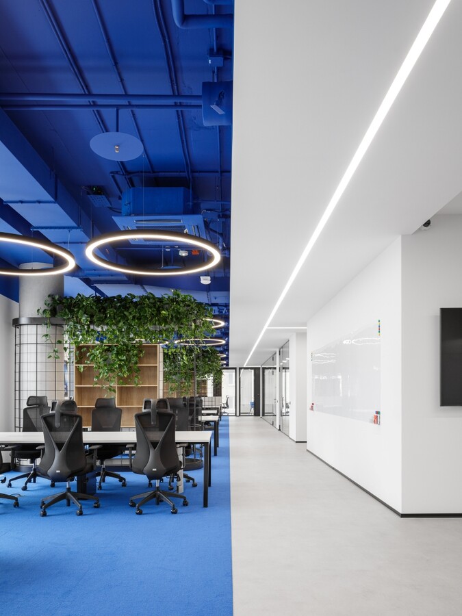
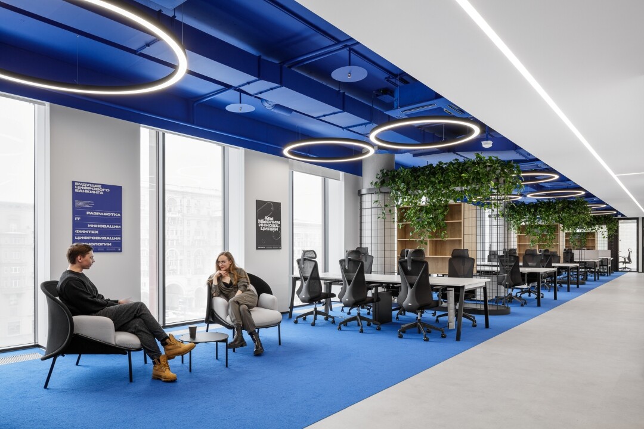
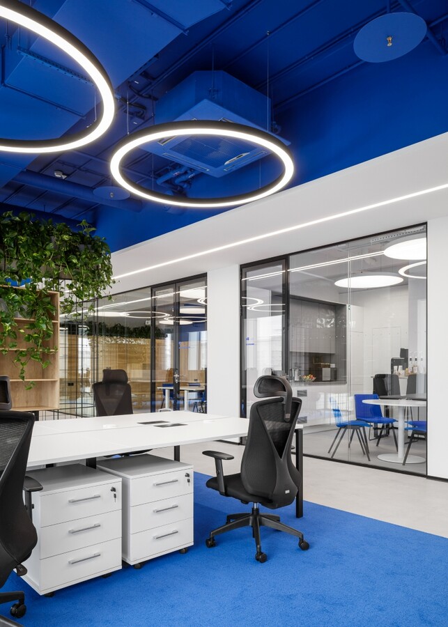
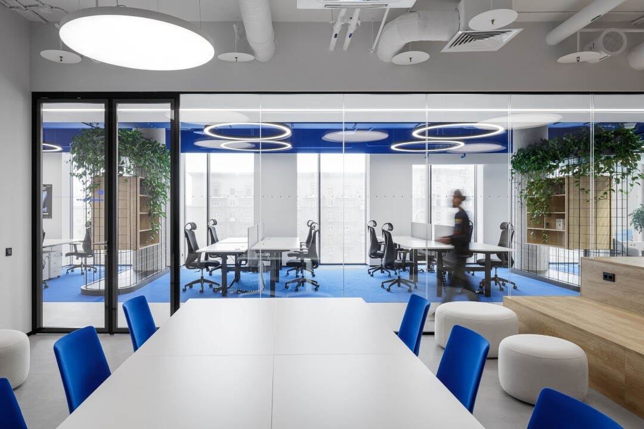
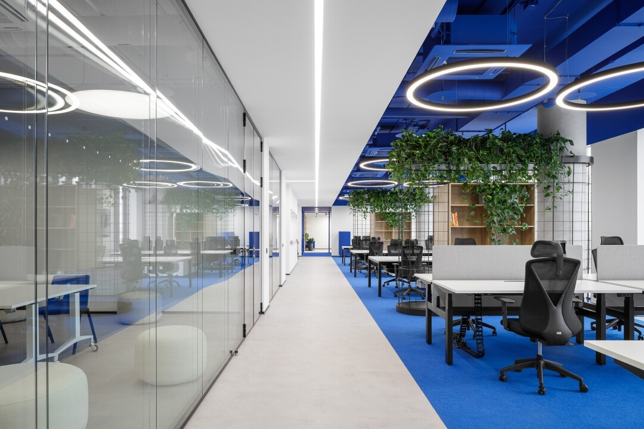
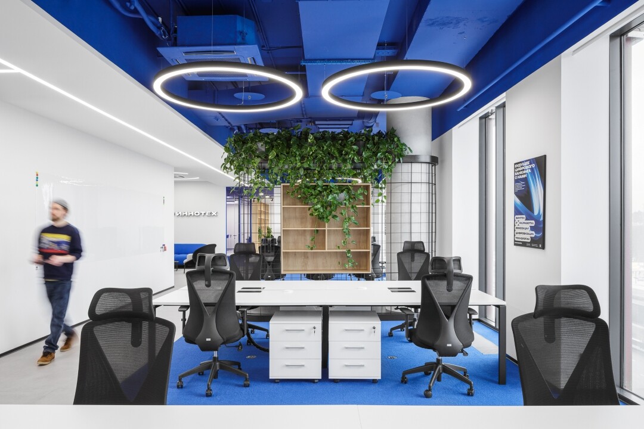
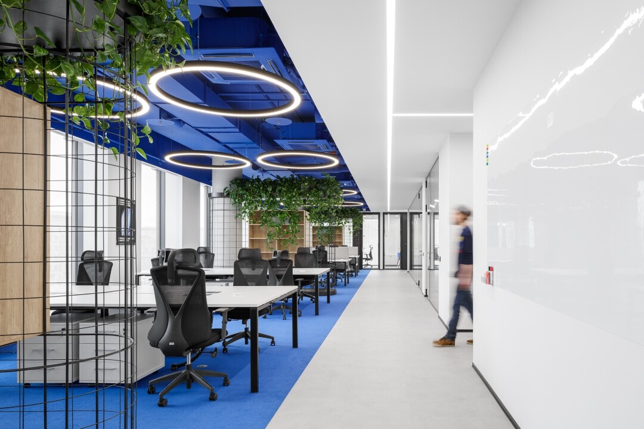
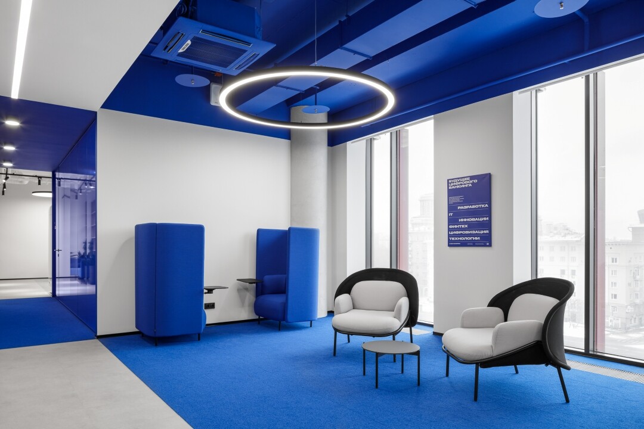
"The concept is centered around the company's signature shade of blue. It was crucial for the client that anyone entering the space would immediately recognize it as the Innotech office. Generally, vibrant accent colors are rarely used as the primary backdrop. However, everything here is designed differently: deep blue is applied throughout the space to the maximum extent," says Lead Architect Viktoria Pozdnyakova, explaining the workspace concept.
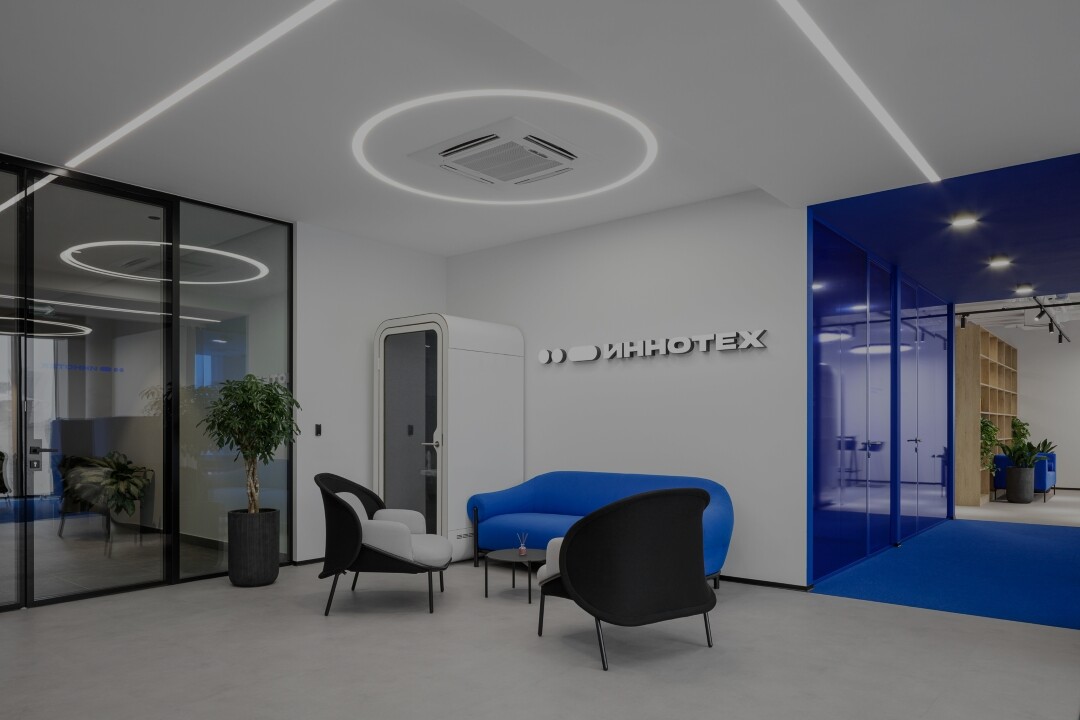
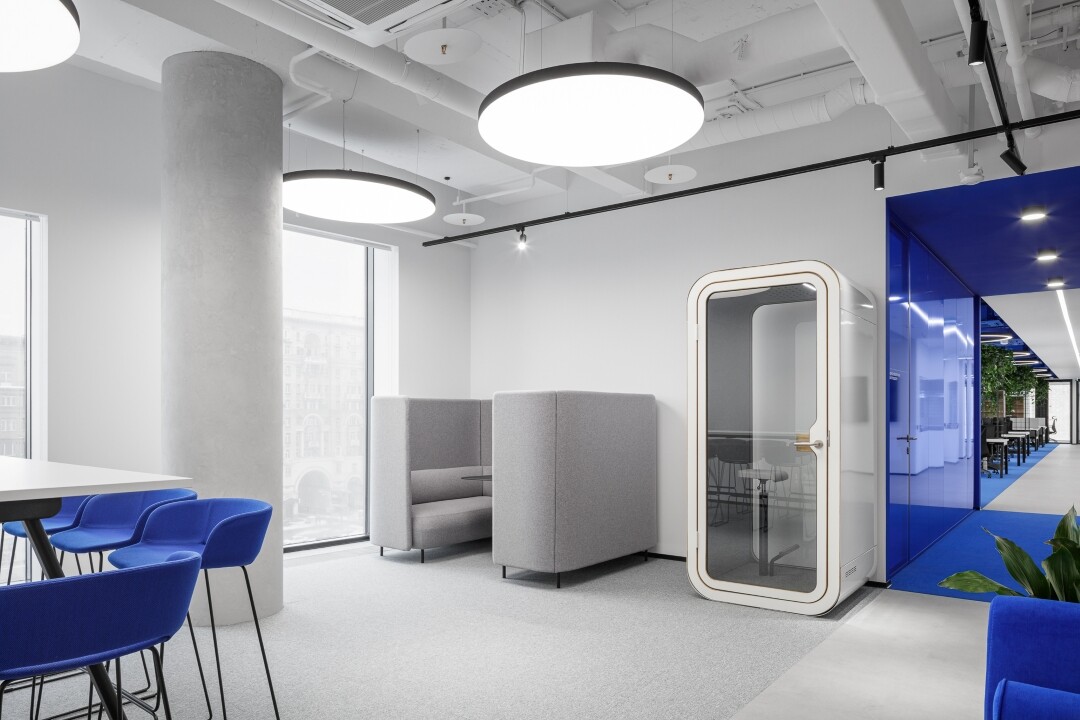
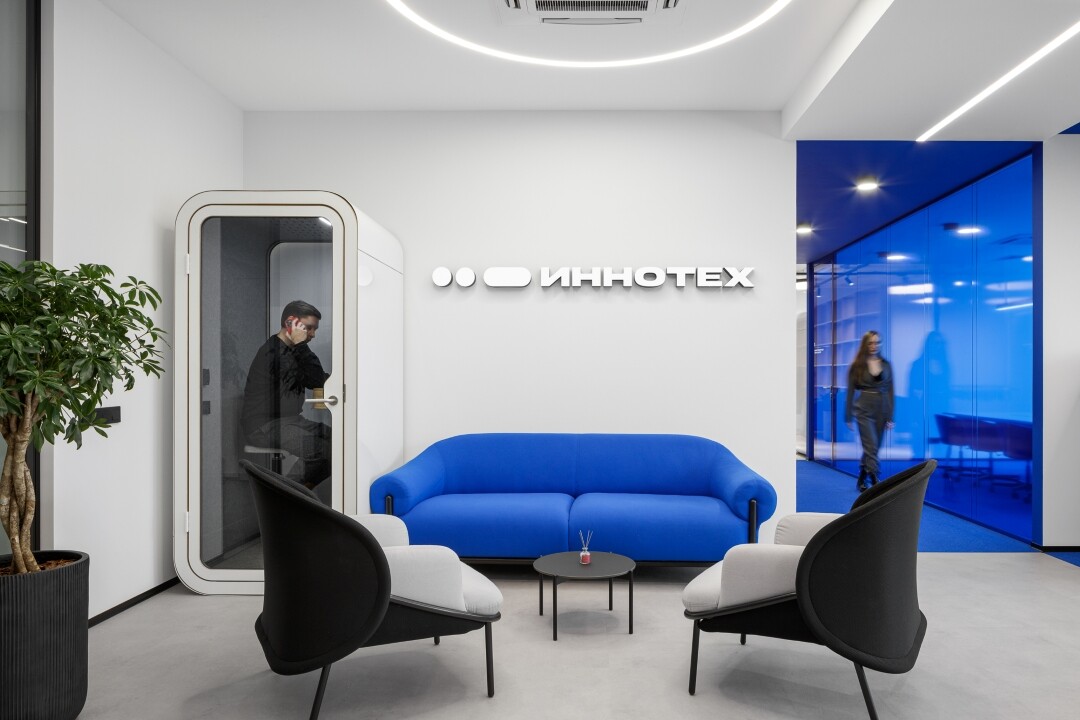
The first encounter with the blue hue occurs in the minimalist waiting area at the entrance. This zone features comfortable sofas, armchairs, and a soundproof acoustic pod for private phone calls. A volumetric blue portal virtually invites visitors into the company's color-saturated world.
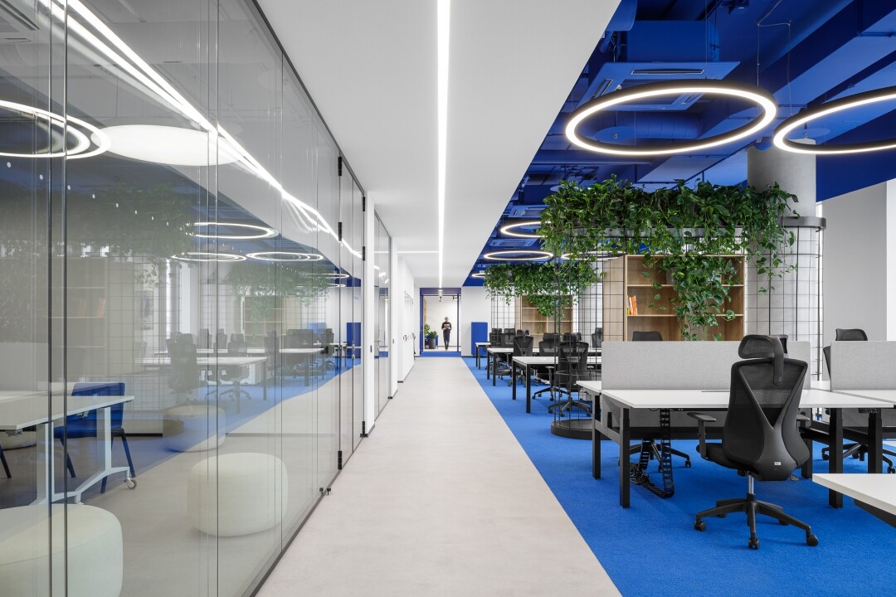
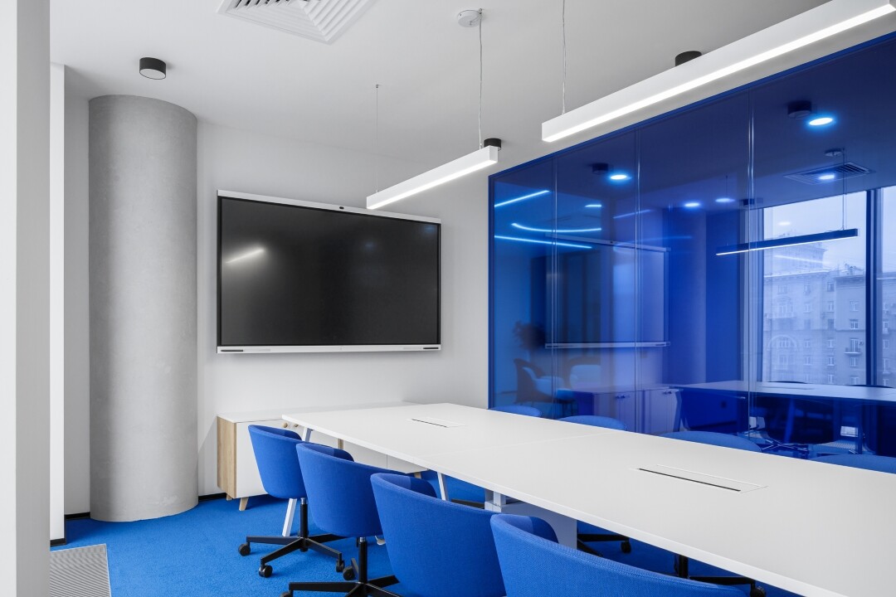
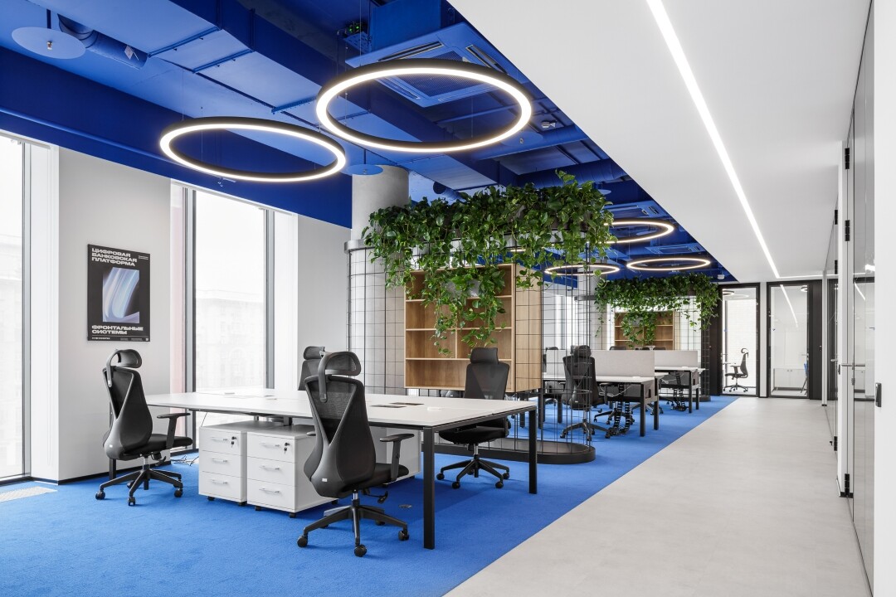
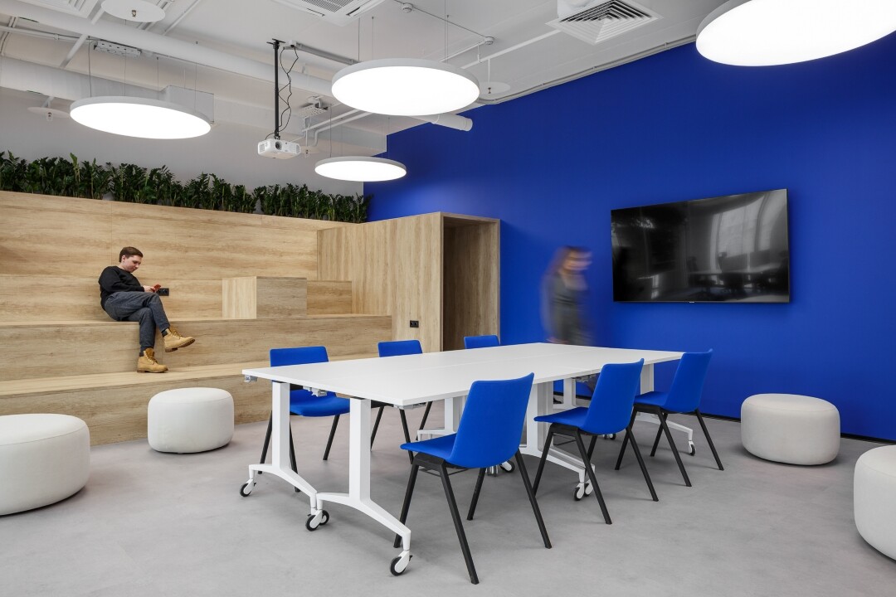
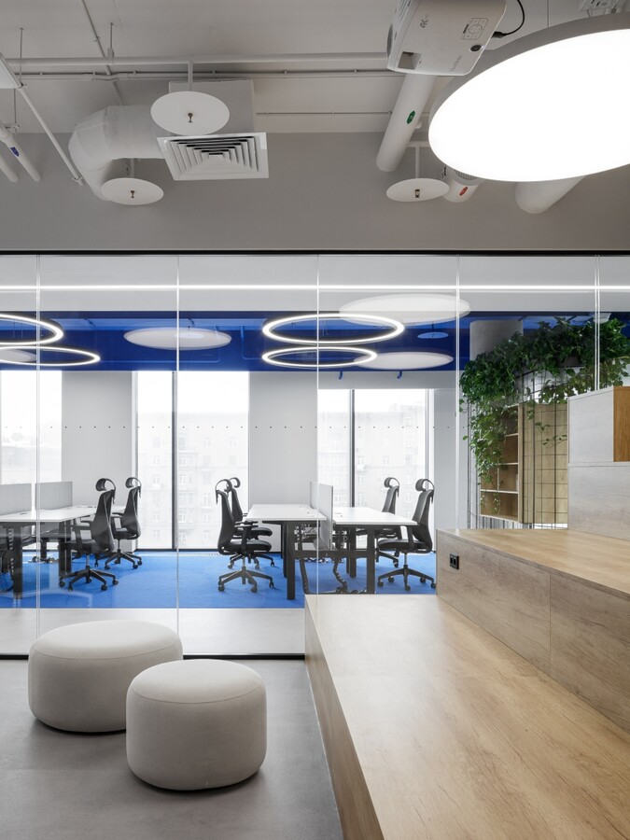
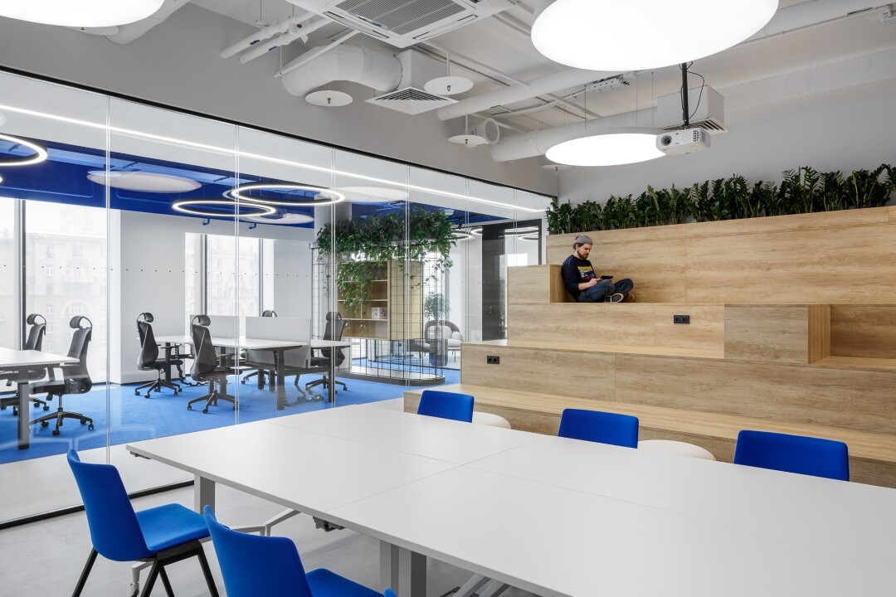
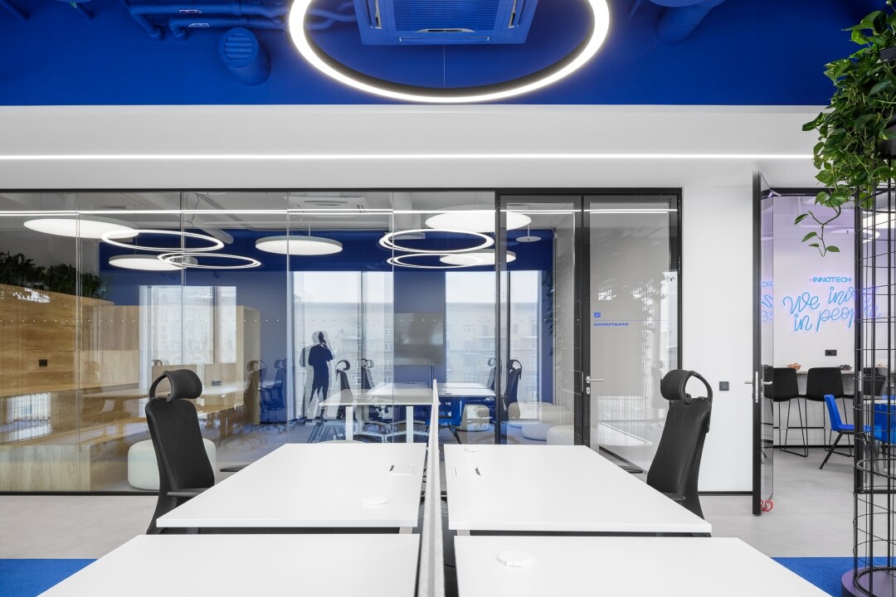
Dedicated workstations are situated next to the primary source of natural light, running along the large perimeter windows of the facade. The entire space feels airy, bright, and harmonious. Parallel to the workstations are meeting rooms equipped with comfortable tables, chairs, and soft ottomans.
"The partitions separating the desks in the open-plan area deserve special mention. We showed the client a reference featuring a metal mesh interior element, and they loved the idea. We applied this technique when developing these desk screens. The mesh wraps around the column, integrating storage units. The structure is engineered so that the storage appears to float in mid-air, topped with planters of live greenery," the architect shares.
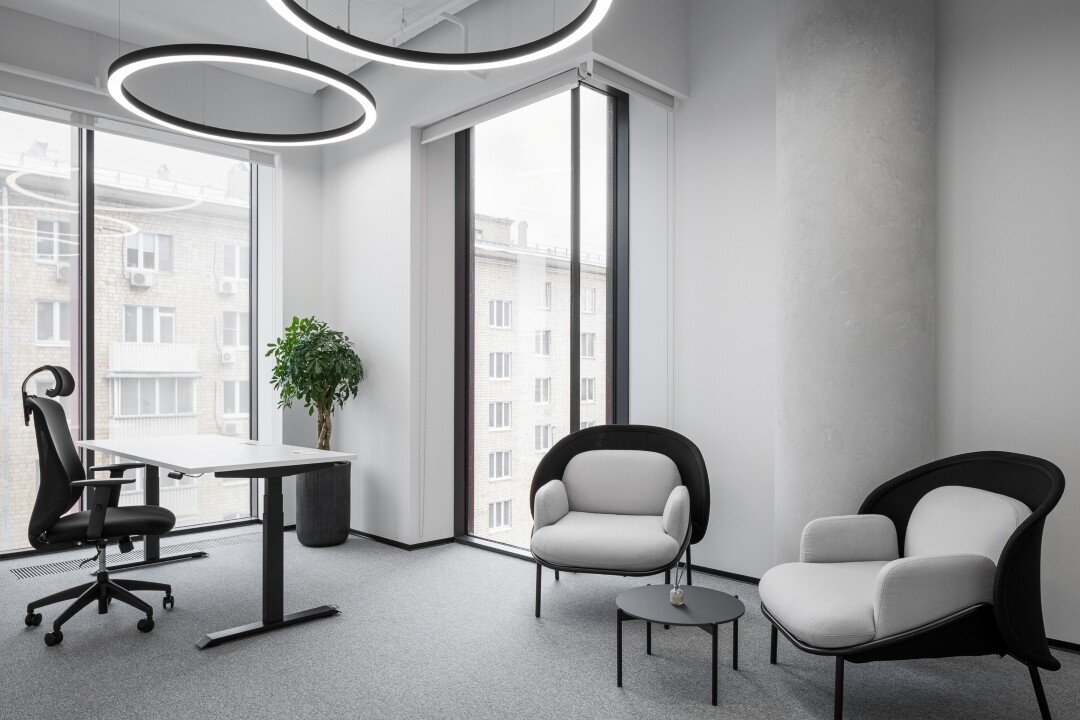
The private team offices are designed in a gray-and-black palette, where vibrant green plants in minimalist pots serve as striking accents.
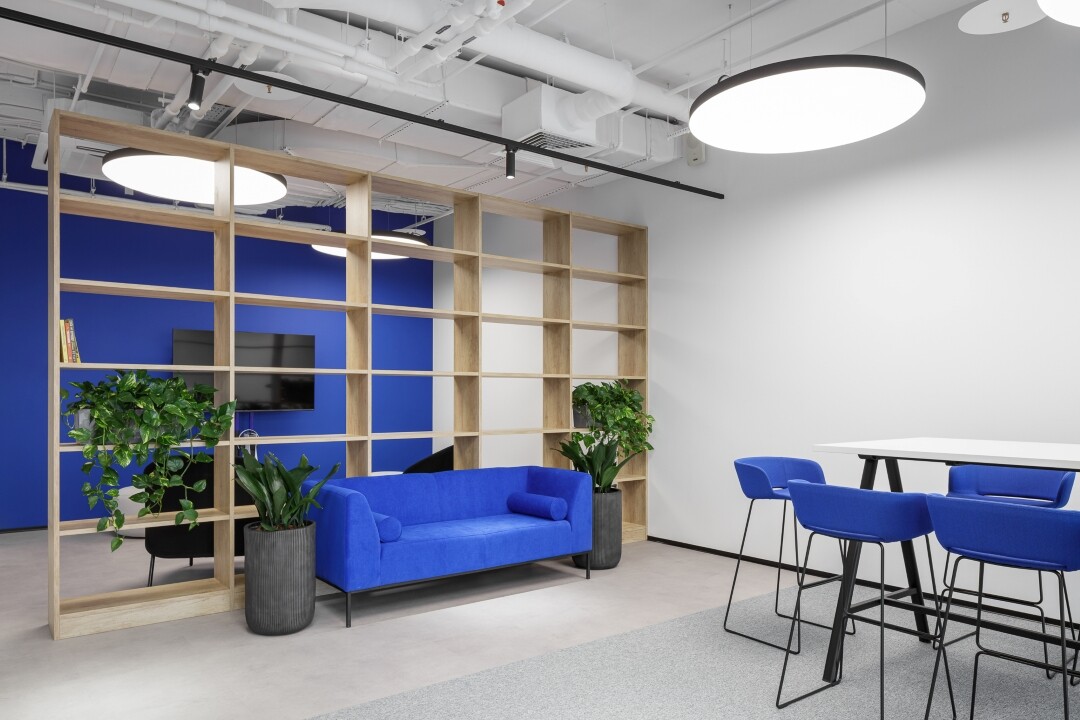
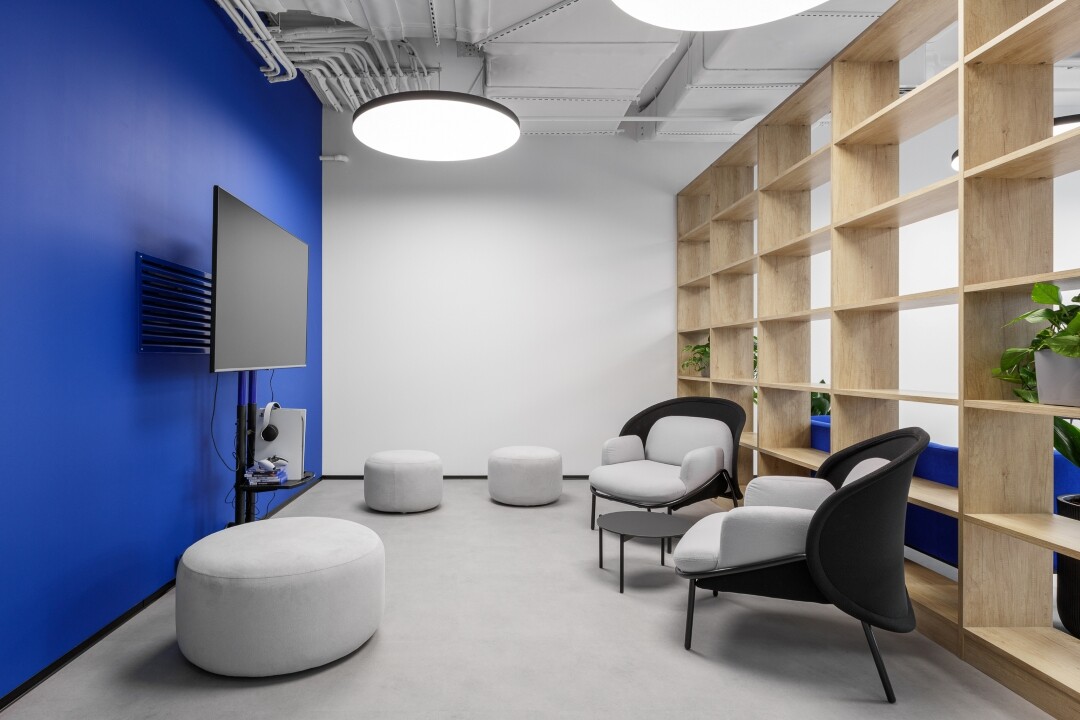
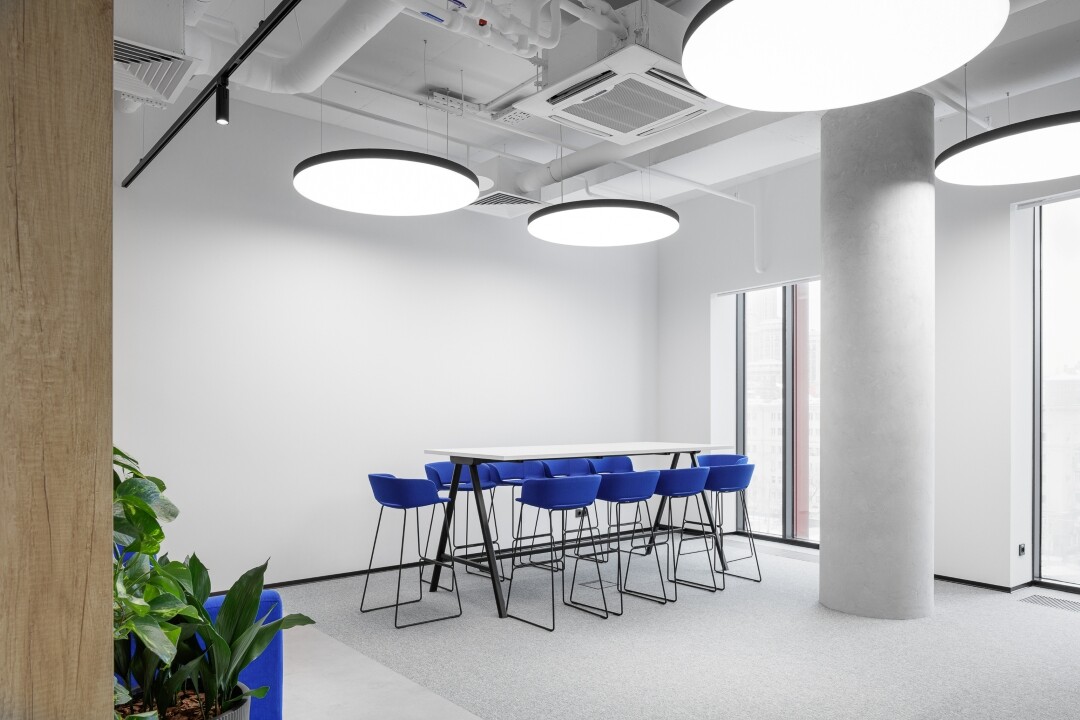
The office also includes an amphitheater and an open lounge area for employee relaxation. Here, staff can play console games or unwind in plush armchairs with a book. Mighty structural columns give the space a sense of stability and permanence.
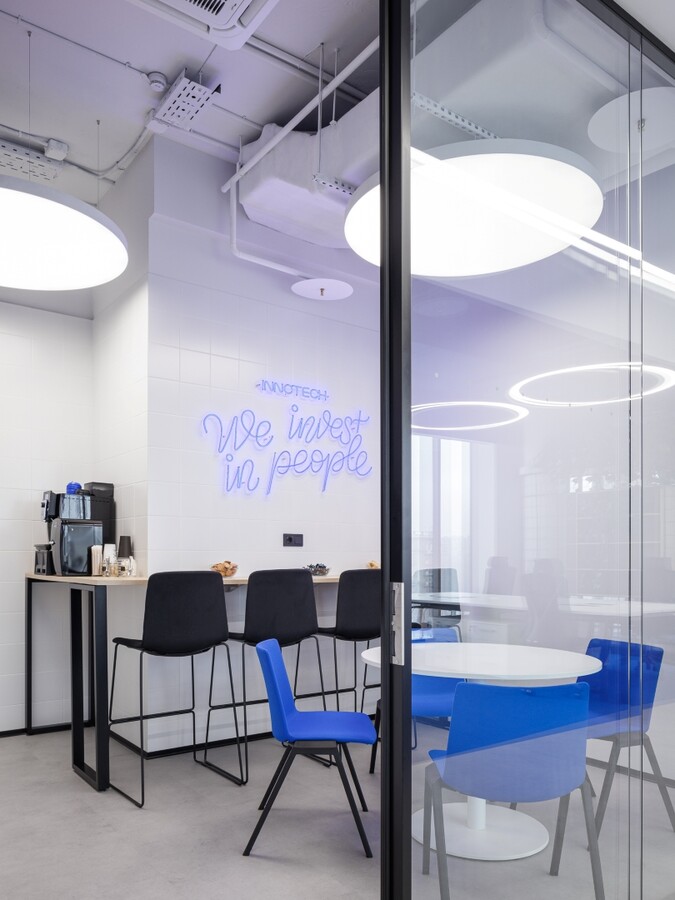
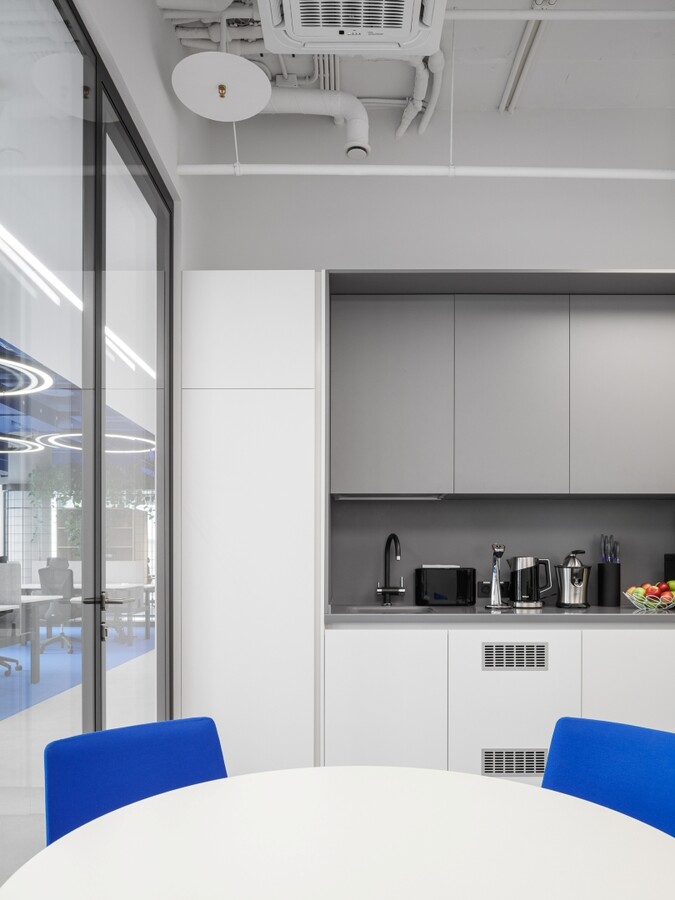
The minimalism of the kitchen area is set off by a neon sign reading: "We invest in people." While the rest of the office is finished in light shades combined with blue, the kitchen is the only zone featuring matte white tiles. The custom kitchen was built from architectural drawings and partly mirrors the company's character by being highly functional.
"We initially planned to leave the columns as raw concrete, but ultimately decided to finish them with textured plaster. On the whole, the predominant cool white and blue shades throughout the office space are balanced by the warm wood tones of the furniture and live plants," notes Viktoria Pozdnyakova.
Speaking about the lighting design, the architect explains that the open ceiling sections primarily rely on two types of circular fixtures: glowing rings and solid discs. In the work zones, the rings provide soft illumination, while the discs light up the remaining areas—the amphitheater, lounge, and kitchen. In the dropped ceiling sections, recessed fixtures are mostly used, featuring a continuous linear light along the corridor and spotlights in the meeting areas. In the lounge and hot-desk zones, the circular lights are complemented by a suspended track lighting system.
"It is always a pleasure to work with a bold client who looks ahead, understands the essence of visual solutions, and is ready for the courageous use of large color fields. We succeeded in creating a stylish, vibrant, minimalist, and modern space that perfectly projects the company's visual identity," concludes Lead Architect Viktoria Pozdnyakova.