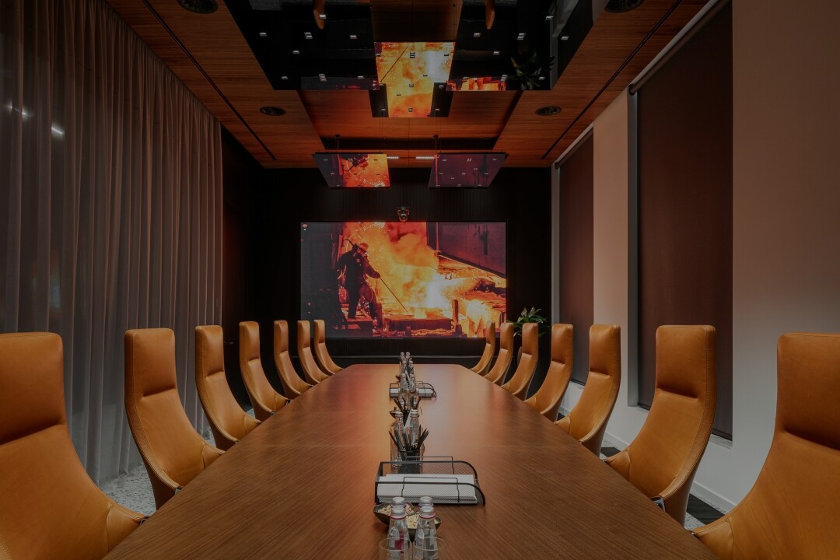
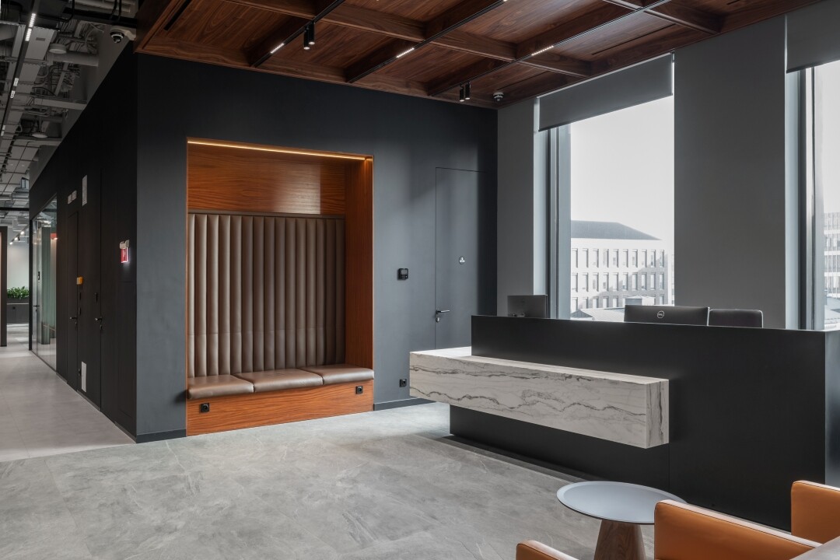
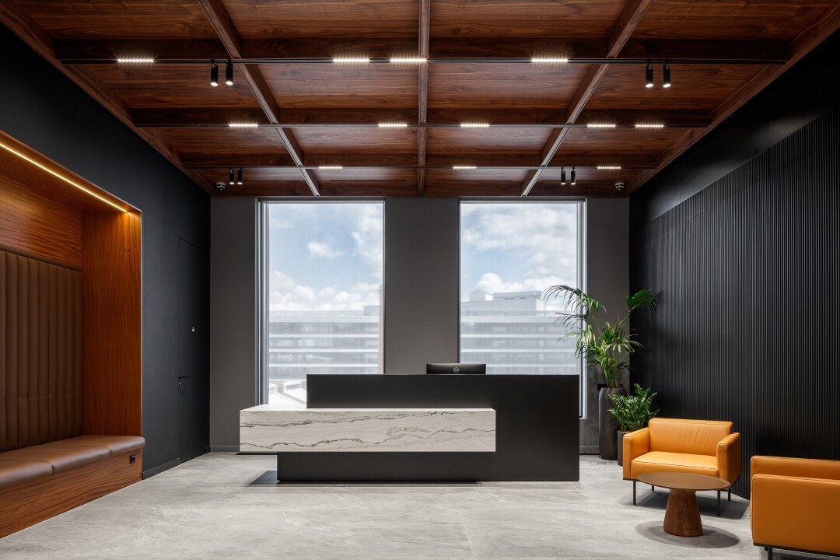
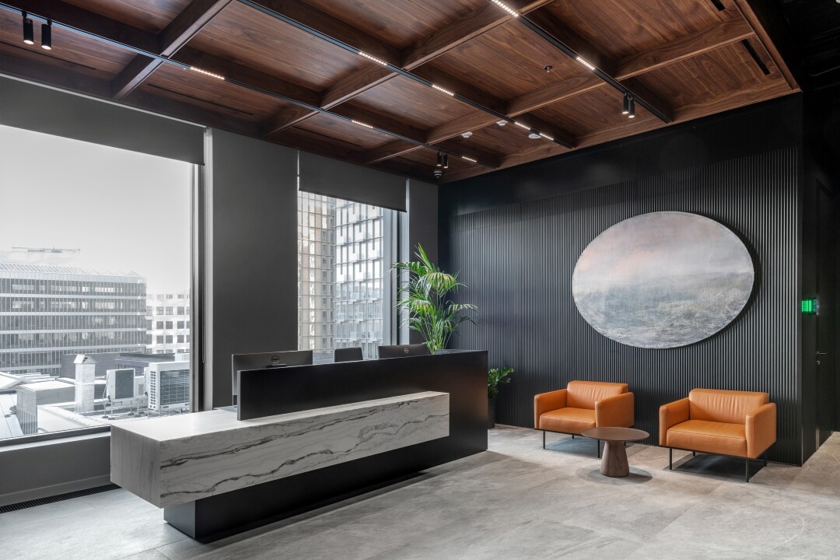
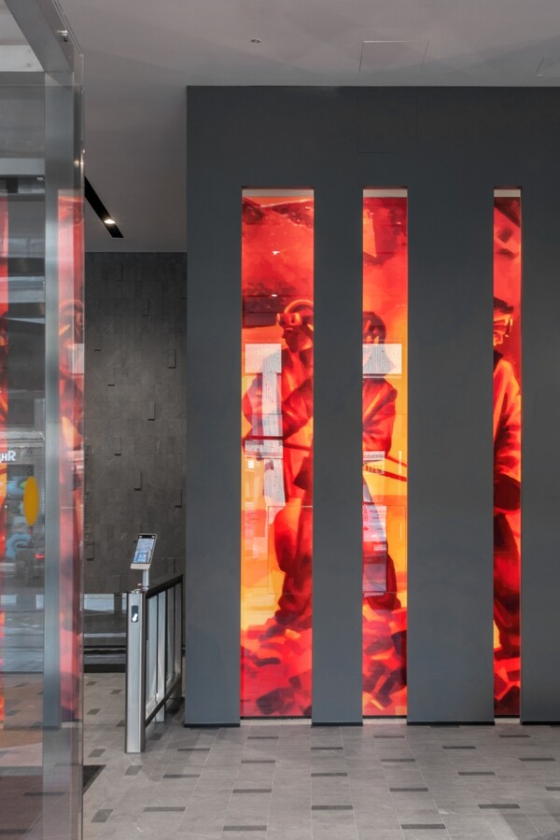
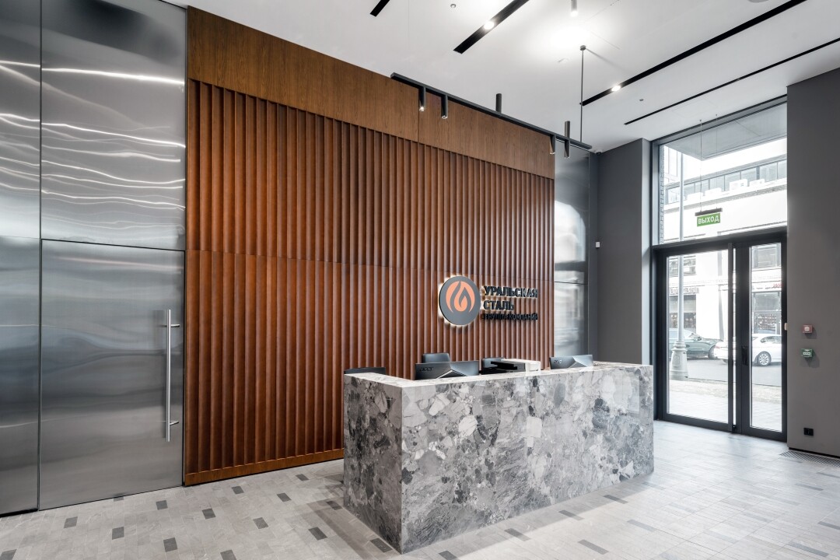
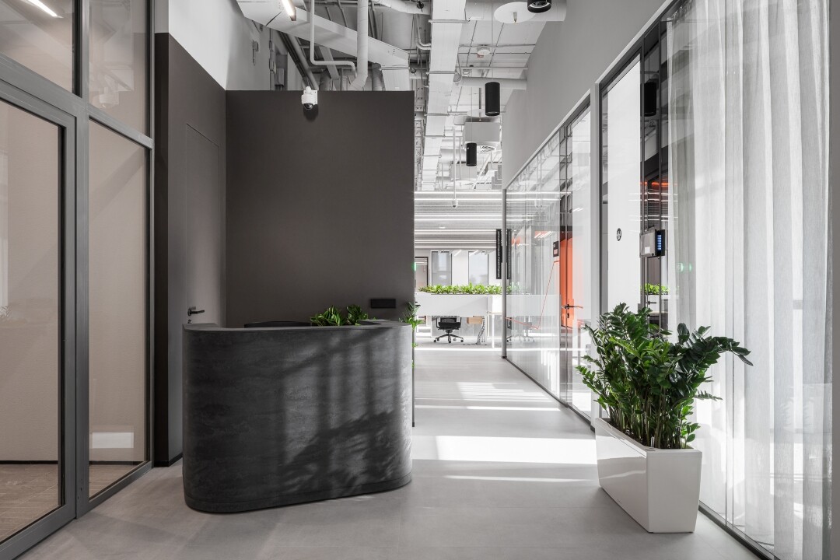
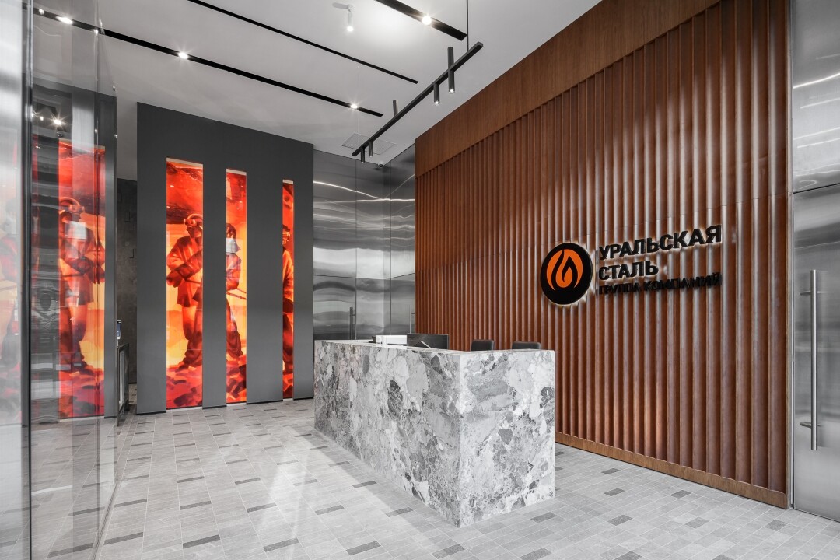
Located on 2nd Zvenigorodskaya Street in Moscow, the office spans 4,000 square meters. Having selected OFFCON from among several contenders, the client highly valued the idea of seamlessly weaving the metallurgy industry theme into the corporate interior.
"The primary task set by the client was to create a headquarters that combines functionality and rigor with visual appeal and employee comfort. The office accommodates over 200 people, offering dedicated workstations alongside diverse collaborative zones," says Principal Architect Petr Kholkovsky, sharing the project's vision.
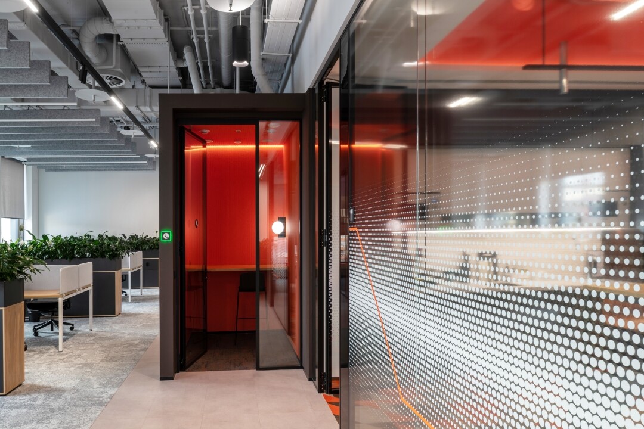
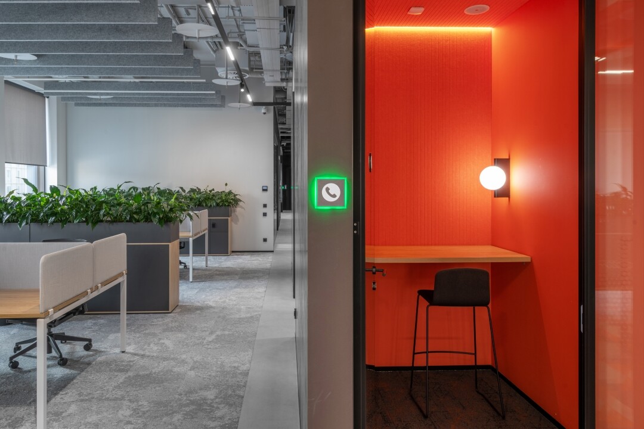
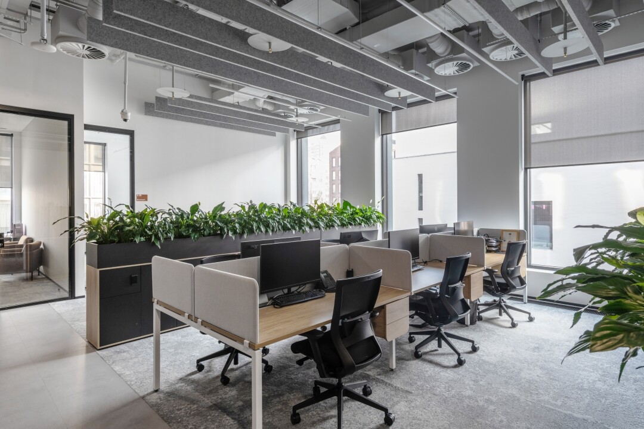
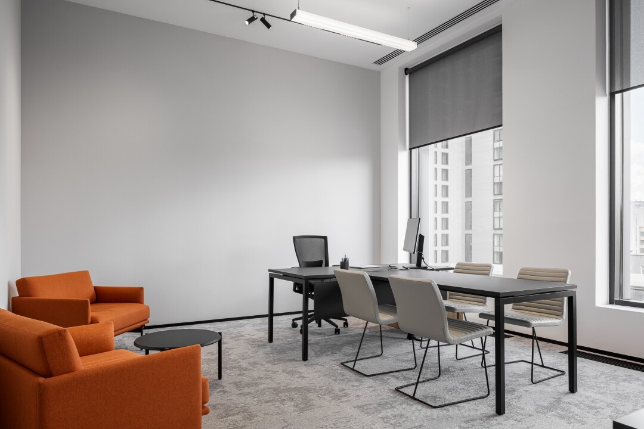
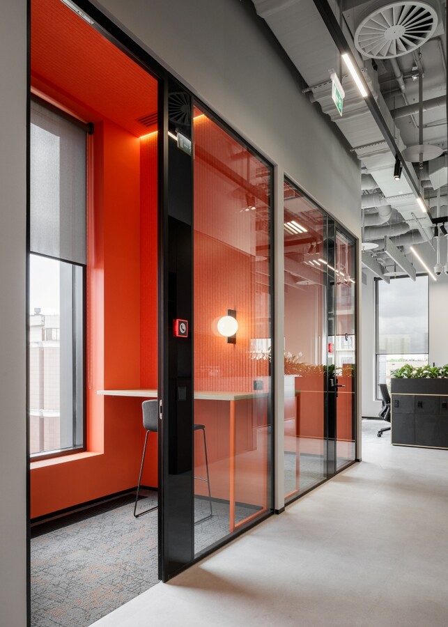
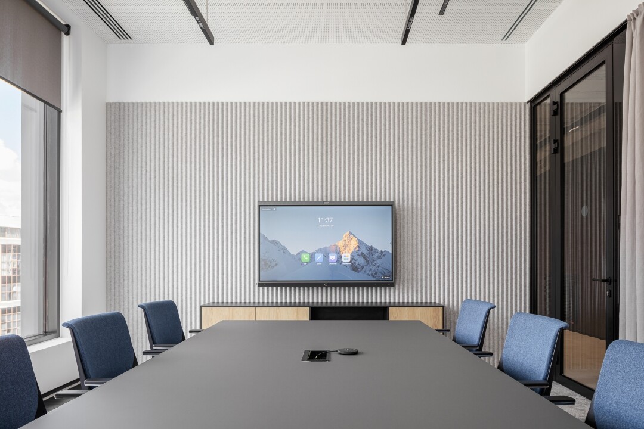
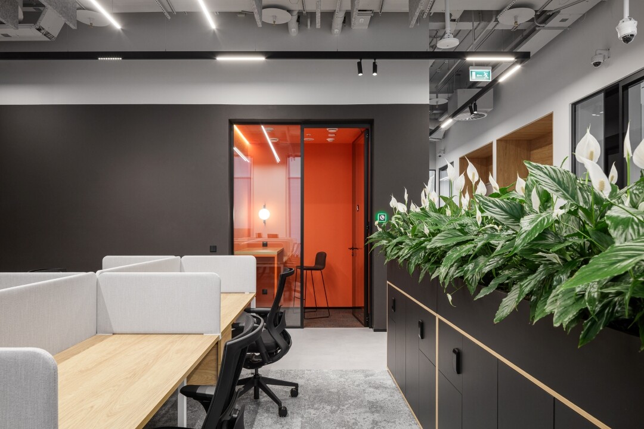
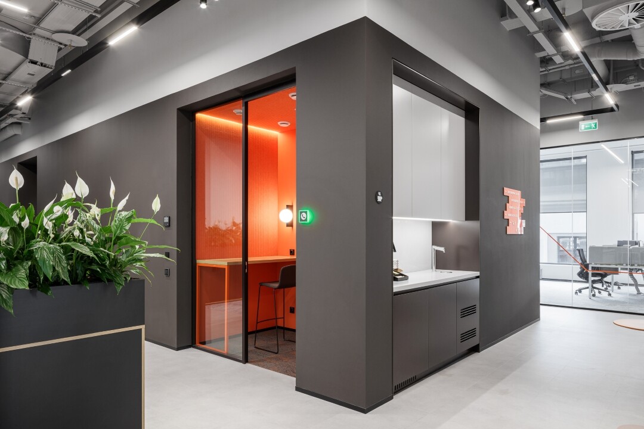
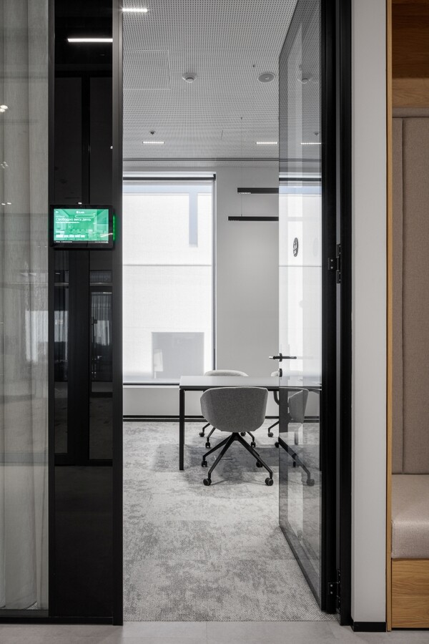
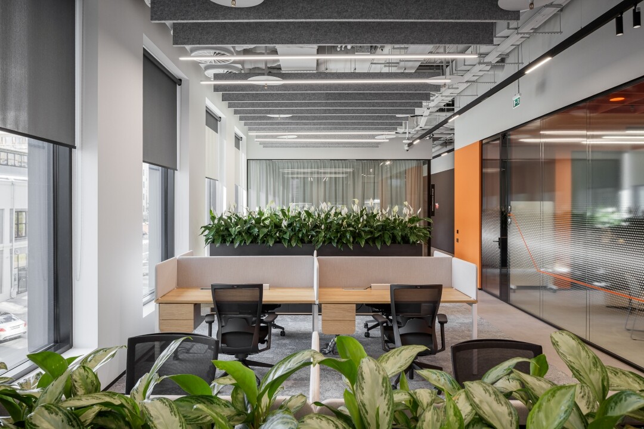
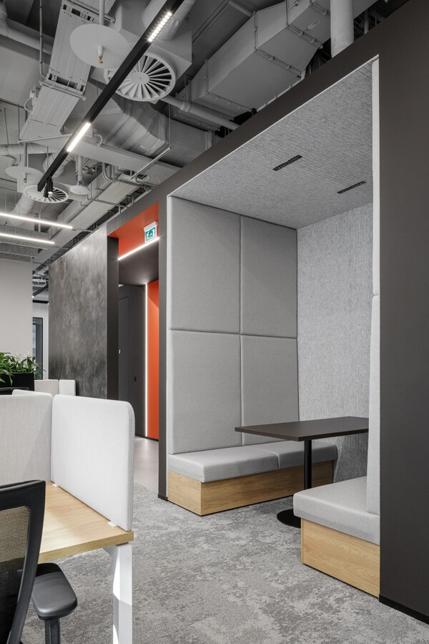
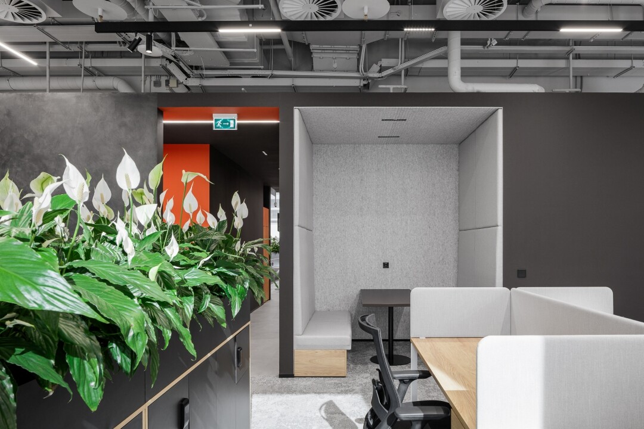
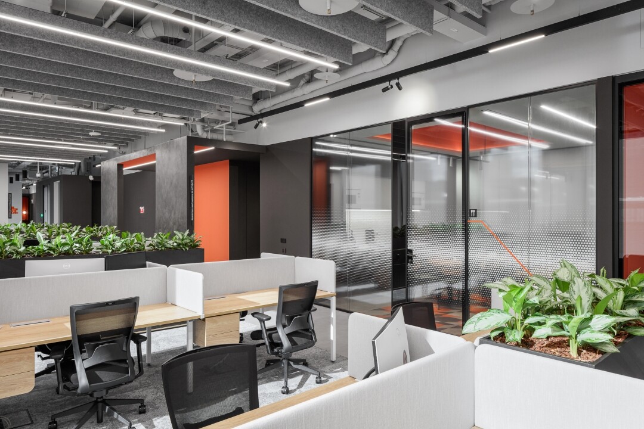
The layout of the Ural Steel office blends closed private offices with open-plan areas. For team collaboration, there are 11 meeting rooms of varying capacities, complemented by acoustic phone booths for private calls.
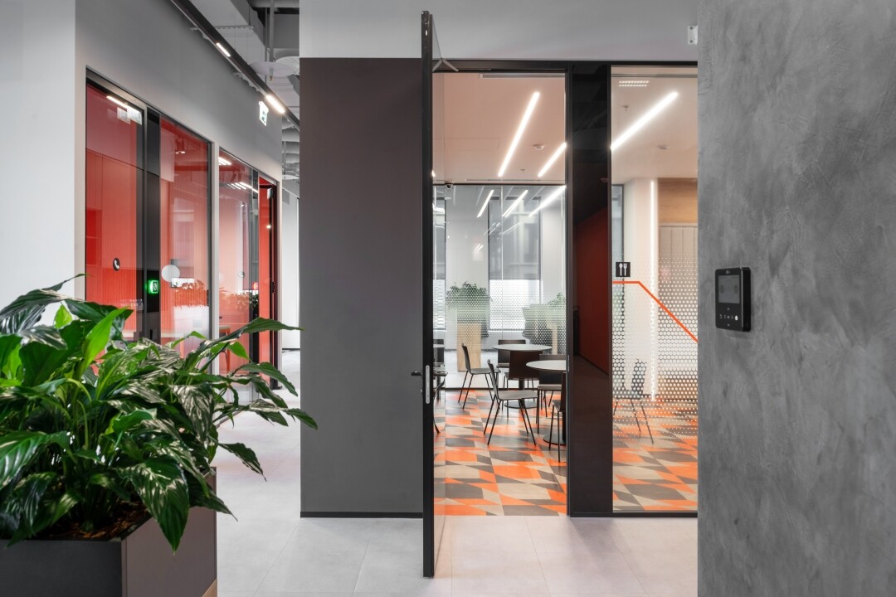
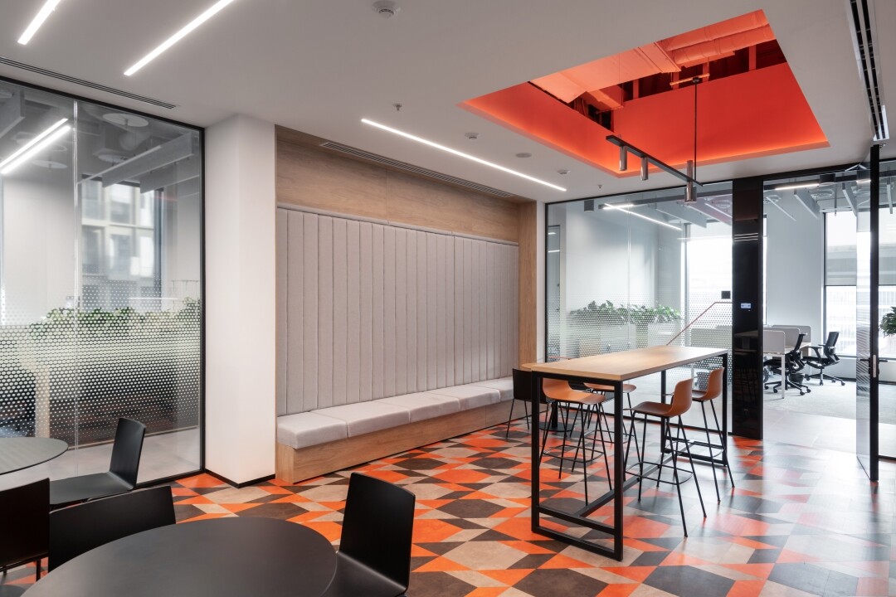
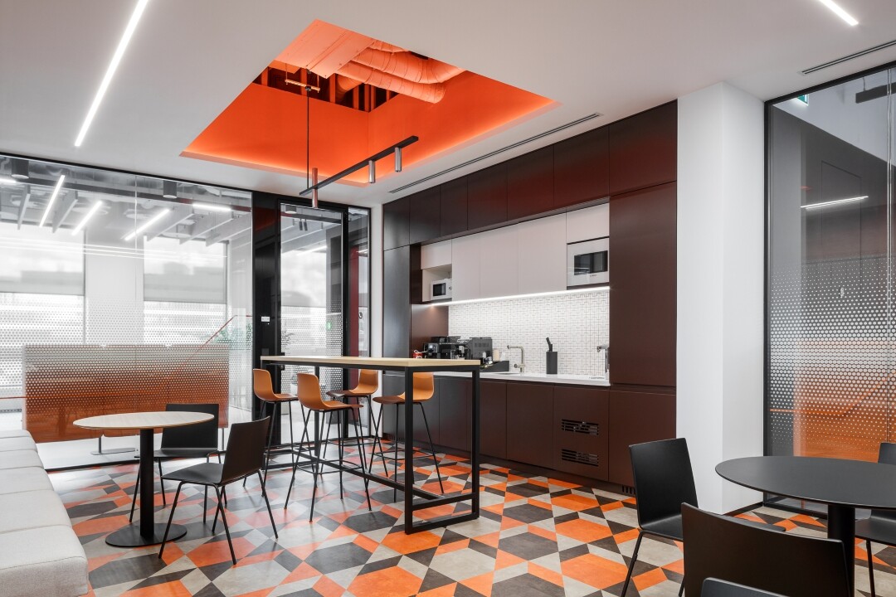
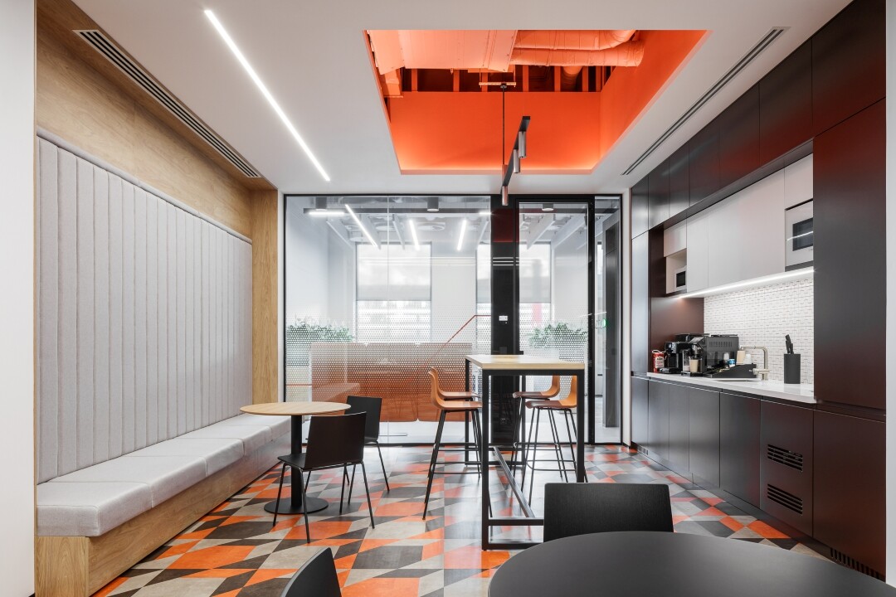
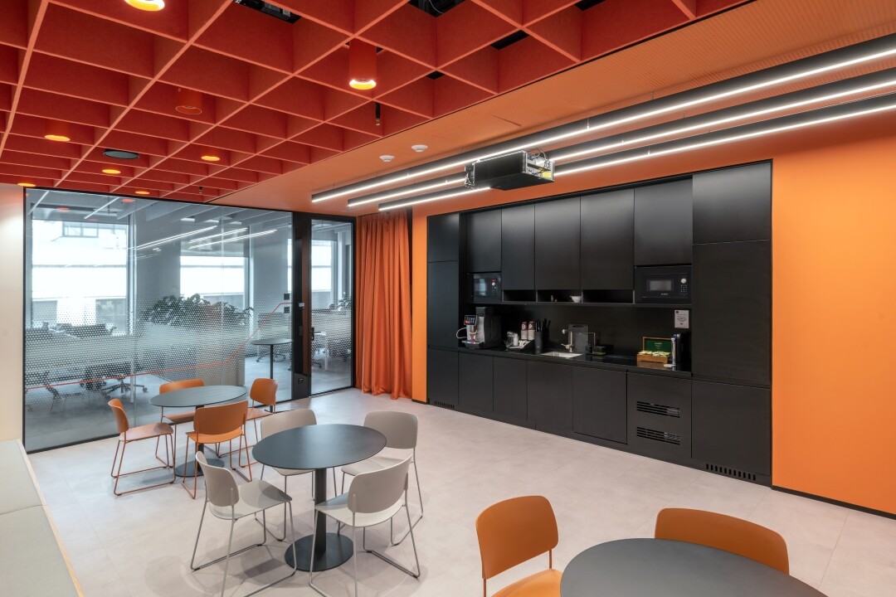
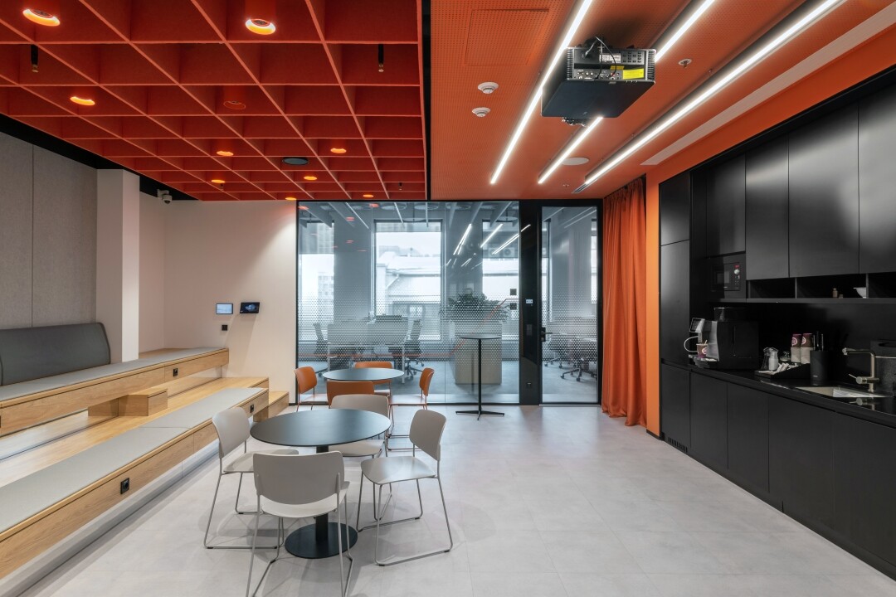
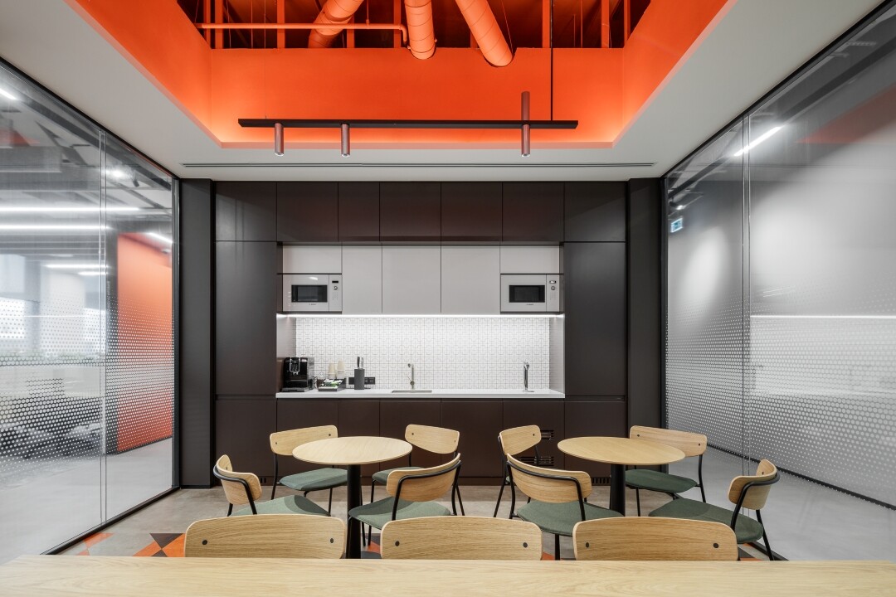
Significant attention was given to spatial transformation. For instance, the second floor houses a multipurpose hall that functions as a coffee point and kitchen during standard working hours, yet easily transforms into an amphitheater with a large screen for town halls, events, and presentations.
Another hallmark of the headquarters is its seamless, intuitive smart-office technology. Through a dedicated mobile app, employees can manage the entire workspace: book meeting rooms, control lighting and climate, and issue guest passes. Notably, the room booking system is synchronized with the lighting control—the lights automatically turn on when a meeting begins, signal when the session is nearing its end, and power down once the booking expires.
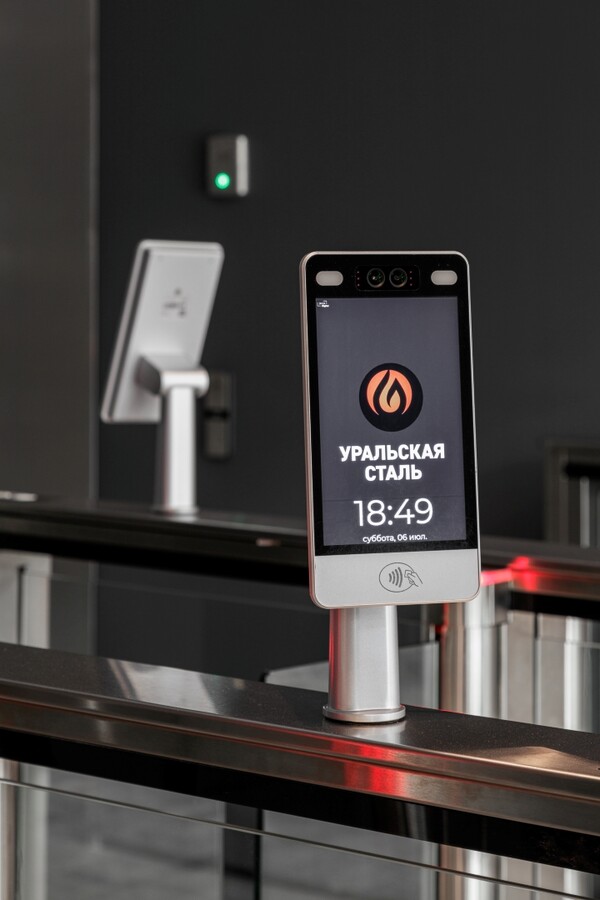
Access to the headquarters is streamlined via Face ID, with biometric terminals integrated into the turnstiles at the main entrance and across the floors. Meanwhile, the private phone booths are equipped with high-frequency presence sensors and color-coded occupancy indicators.
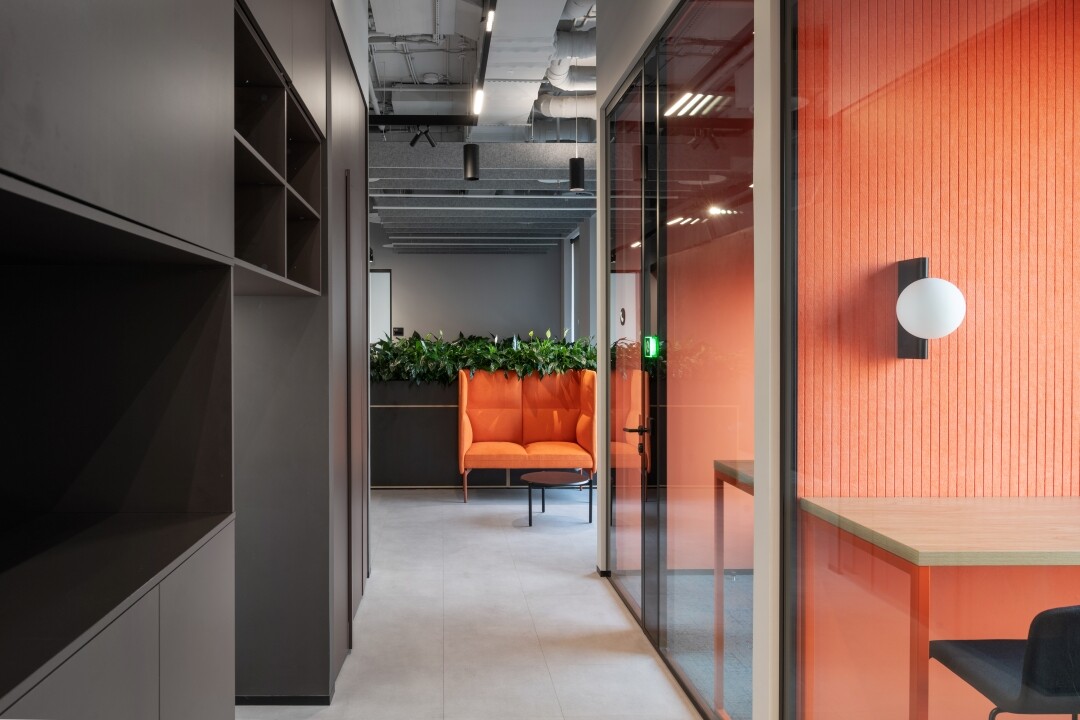
To create tactile accents throughout the space, the architects used authentic natural materials—including genuine leather, felt, and steel—paired with custom handcrafted furniture.
The office color palette focuses not only on core shades but also on key brand motifs. A circle—or the intersection of multiple circles—serves as a symbol of synergy across the company's diverse operations, uniting assets, expertise, innovation, technology, and care for people.
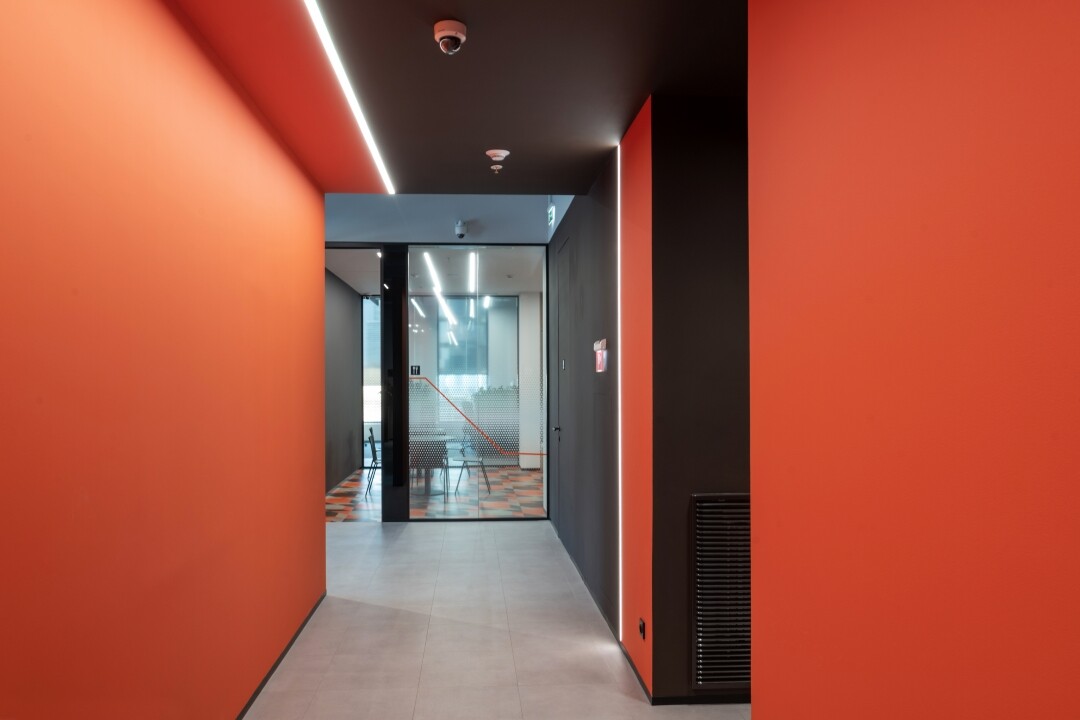
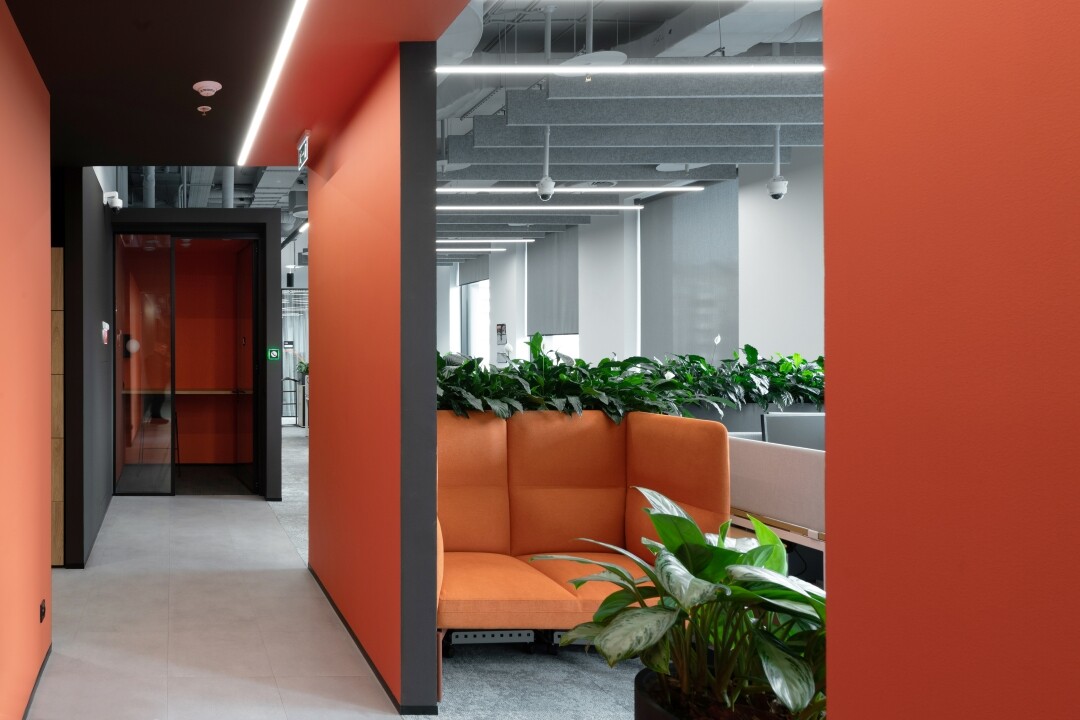
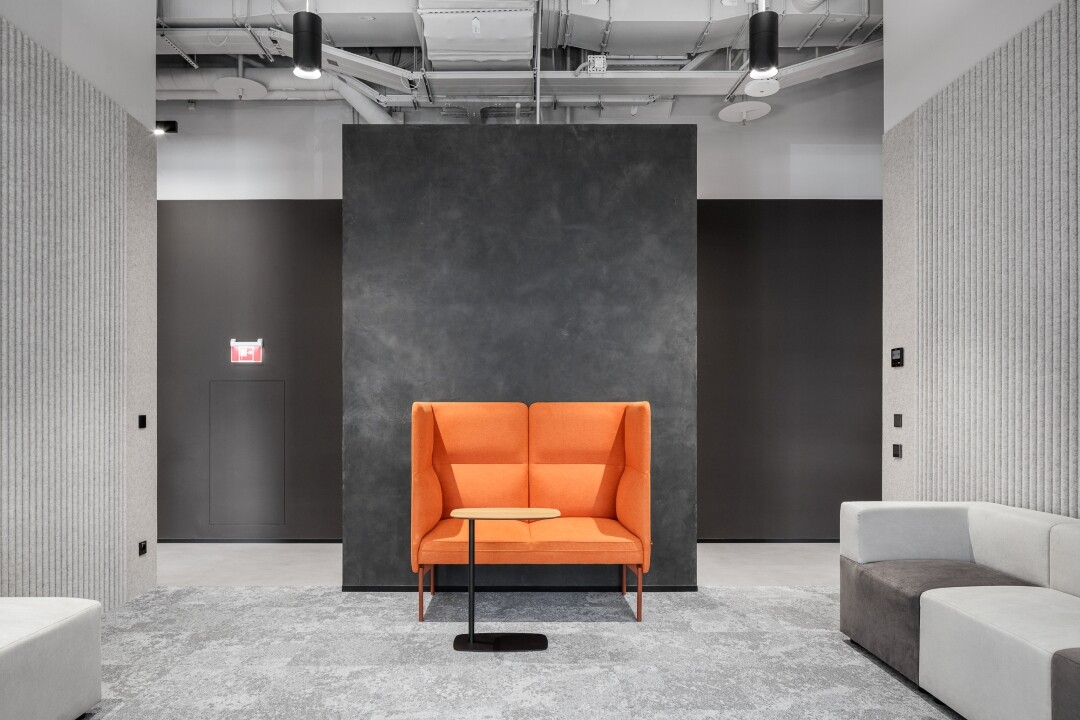
Public areas are dominated by vibrant orange and contrasting black, while working zones feature light, tranquil tones that harmonize with green acoustic ceiling baffles.
"Every element of the architectural design speaks to the monumentality and strength of a steelmaking leader. Textured surfaces, natural materials, cutting-edge technology, and art pieces underscore the status of this industrial giant. Special attention was also paid to noise reduction; architectural interior solutions, reinforced by natural materials and advanced technology, allowed us to achieve exceptional acoustic comfort," concludes Principal Architect and Partner Petr Kholkovsky.