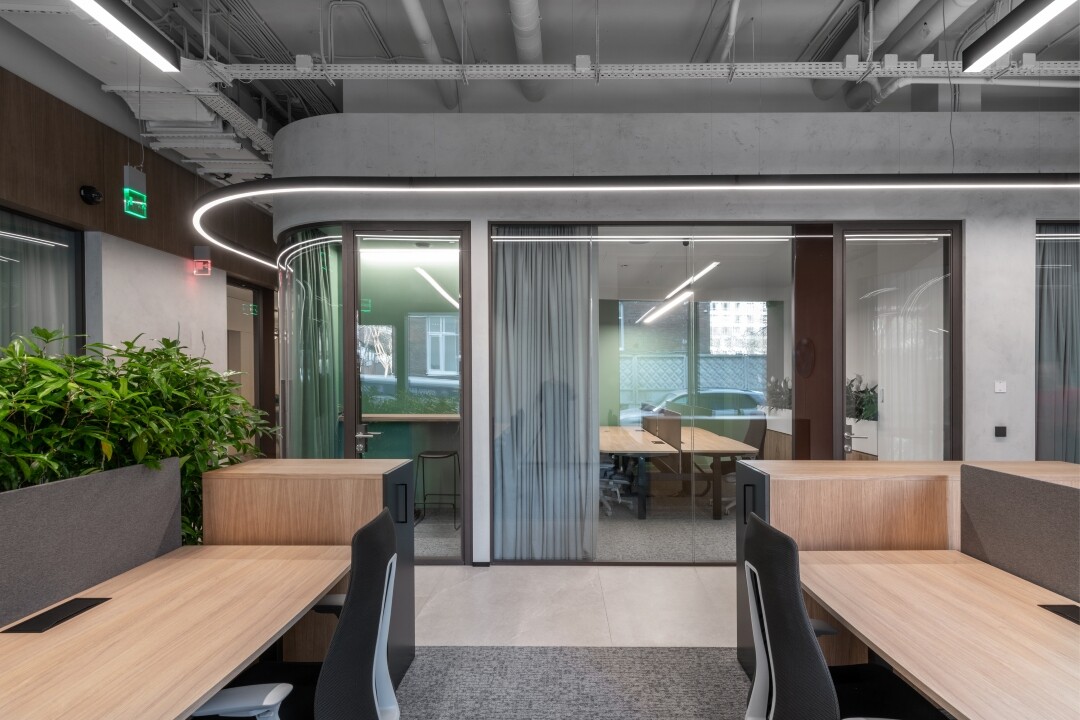
The 355-square-meter space is located in Moscow at 9 Usacheva Street (Magnum Residential Complex). The client saw the projects of the OFFCON architectural bureau on Office Next and said: "Make it beautiful, convenient, and functional—just the way you know how."
"In our concept, we drew inspiration from the meanings embedded in the brand's identity—the richness and strength of nature, the power of natural phenomena, and the uniqueness of pristine beauty. This is how the slogan was born: as clear as air, as solid as rock, as mighty as cedar, as free as wind. These meanings are woven into the interior through the combination of textures, colors, purposes, and functionality," says Elena Titova, the project's Principal Architect.
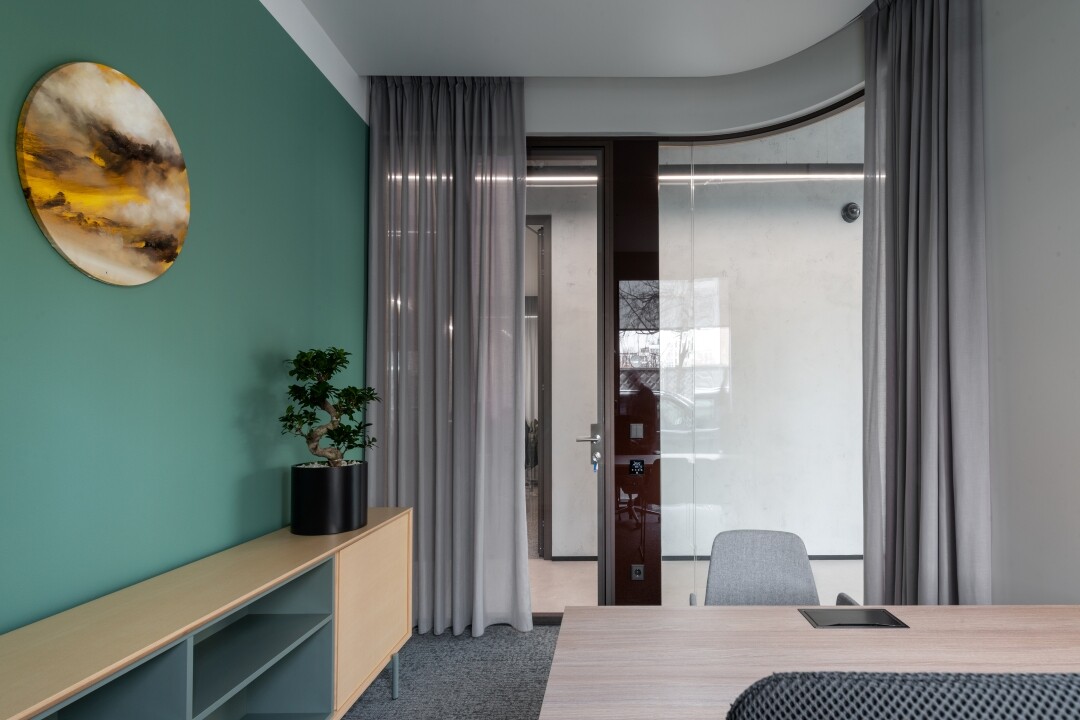
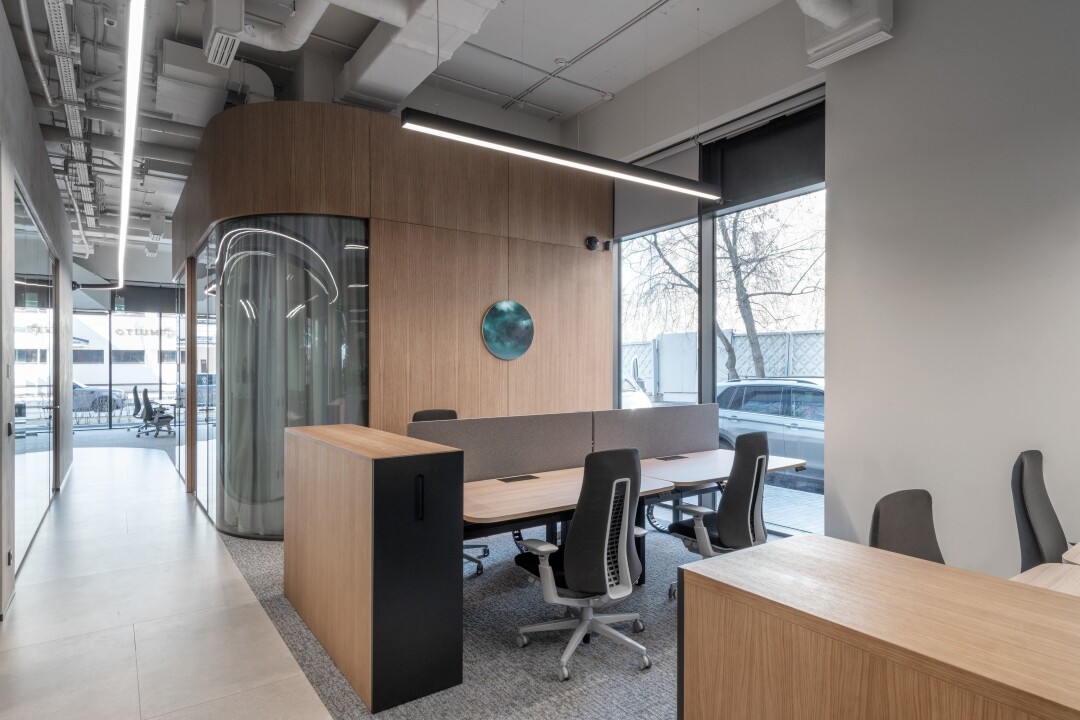
The main task of creating a comfortable workspace for employees was complemented by a secondary one: highlighting its beauty with art pieces. This brought the works of artist Daniil Arkhipenko into the office space. Paintings from the "Observers" series subtly complement the nature-inspired concept, adding a touch of mysticism to the interior.
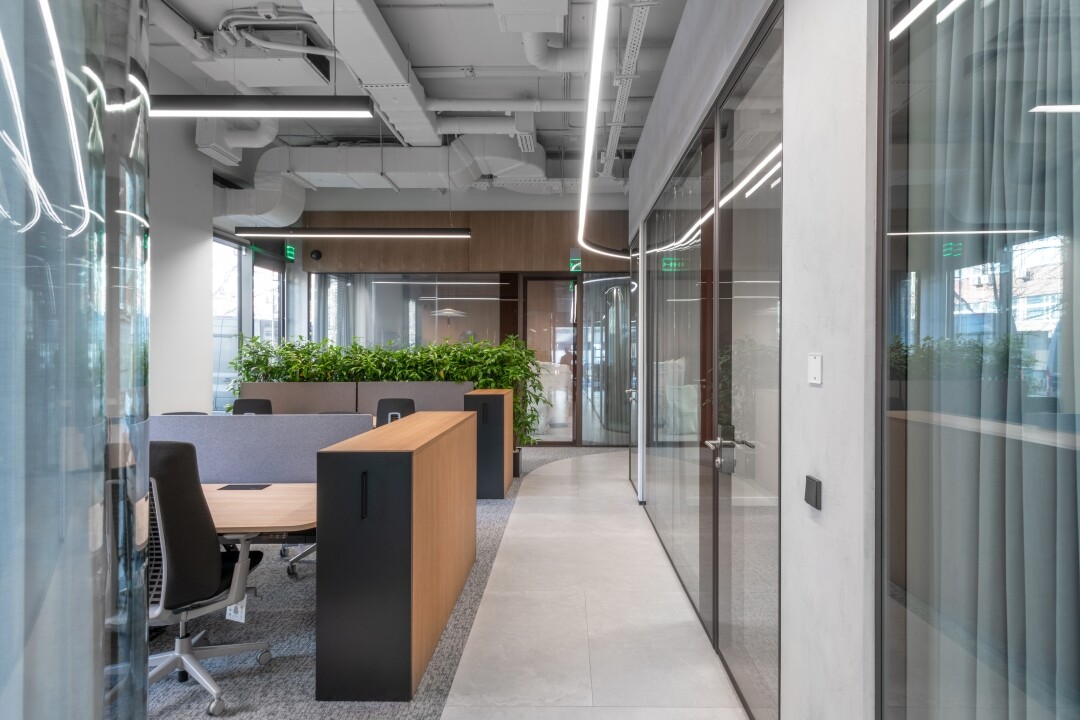
Speaking about layout challenges, the architect notes that due to the structural features of the premises, a rather dark area remained deep inside the space. This is where OFFCON applied its main skill of turning flaws into advantages. They organized a central volume, while office utility rooms were placed along the far wall.
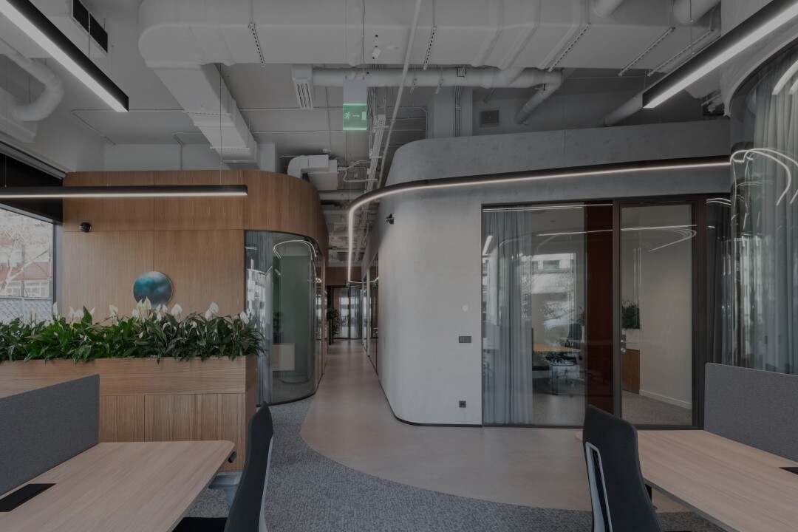
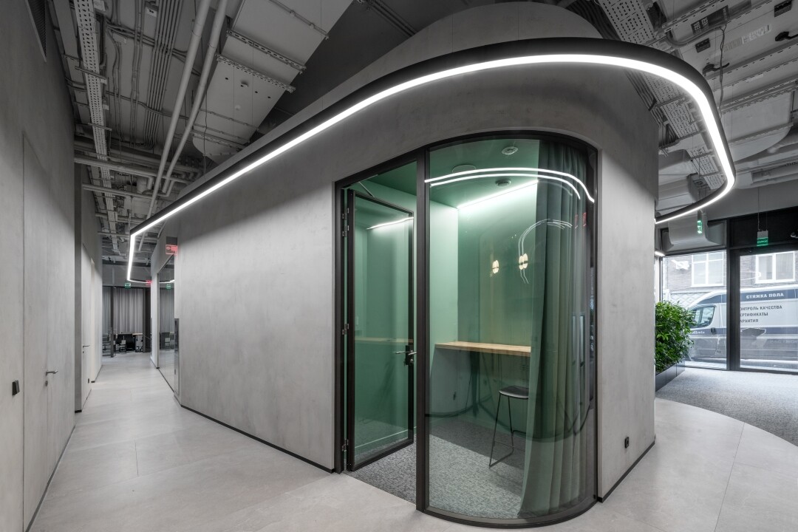
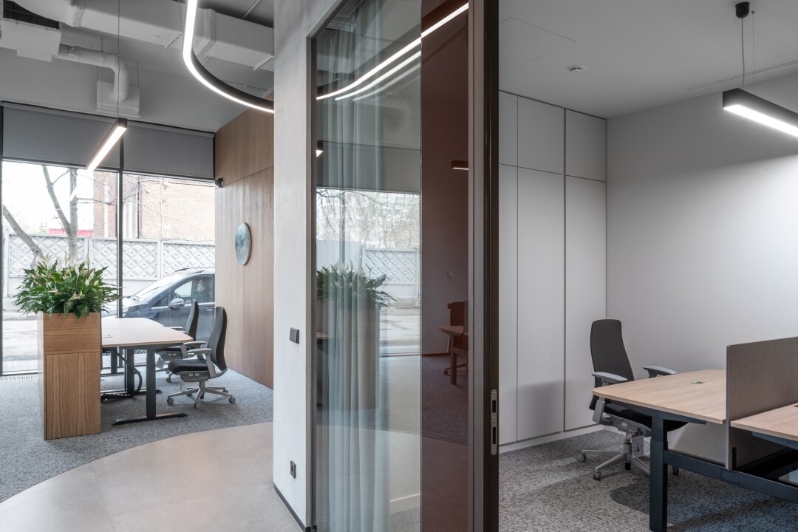
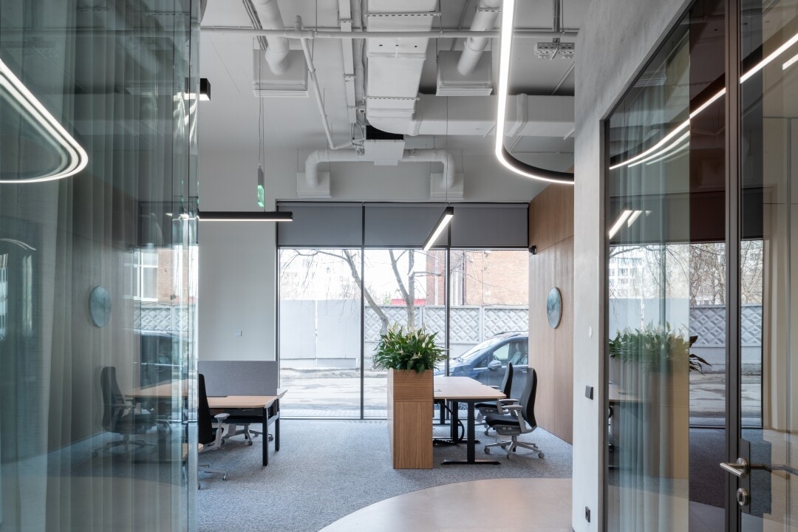
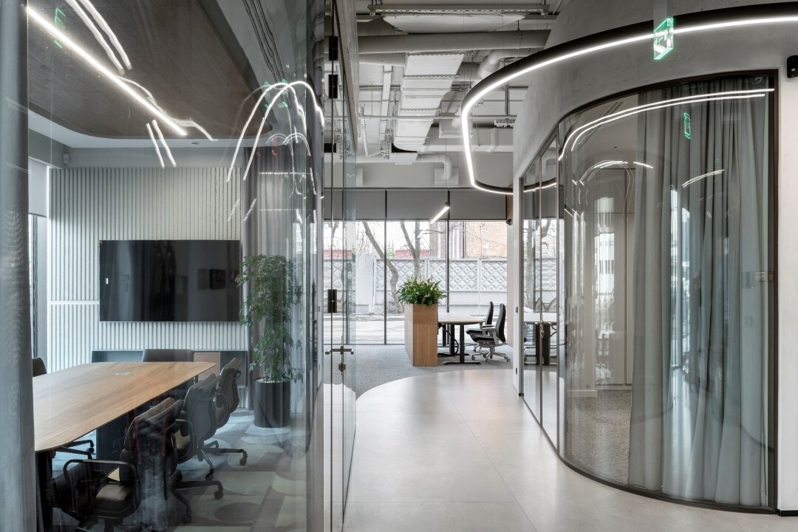
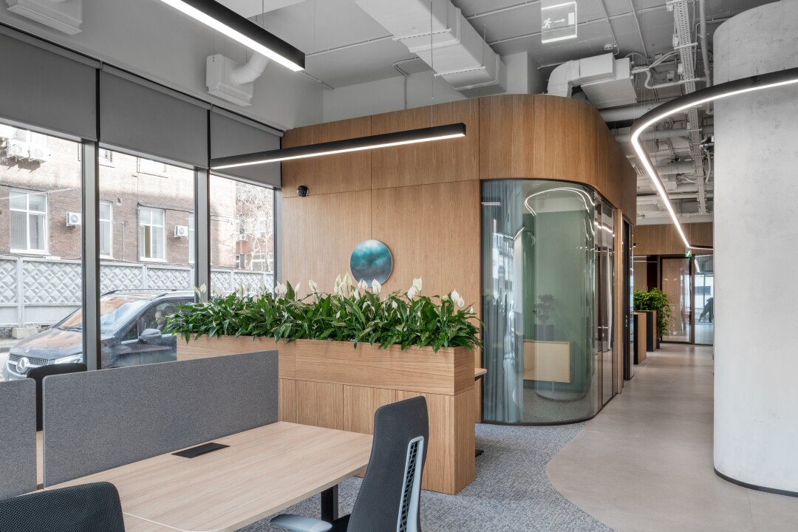
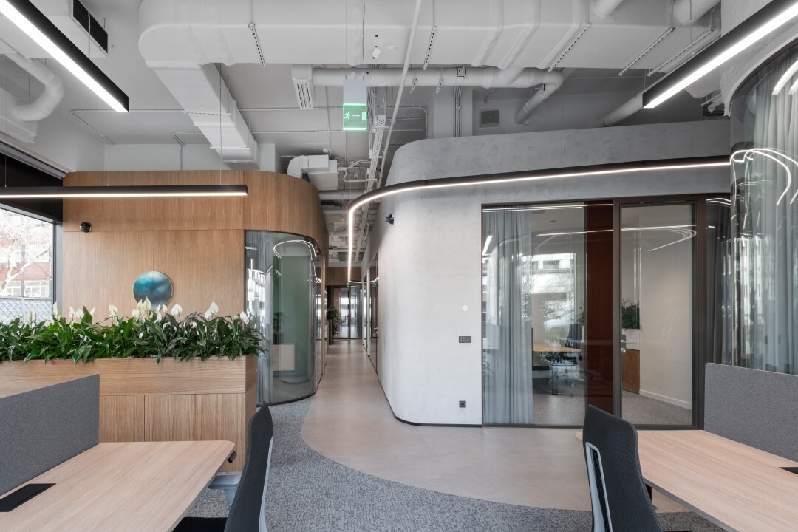
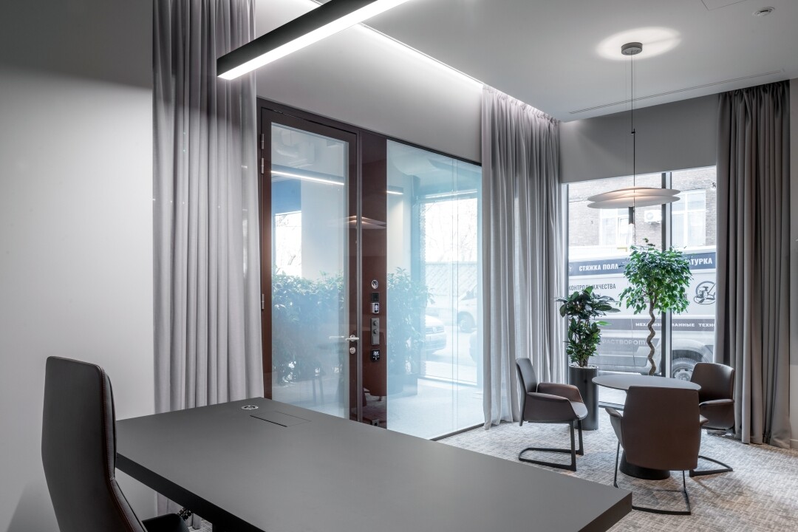
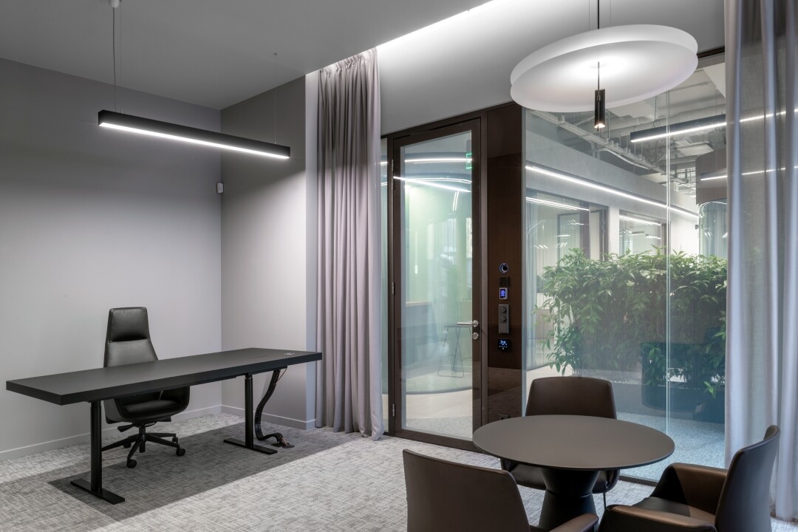
As a result, the office layout consists of a central volume housing employees' offices, meeting rooms, and focus rooms, alongside an open-plan working area and utility spaces with restrooms. The open workspace is split into two sections by the executive offices block. The CEO's office is separated by a green hedge, behind which a small waiting area is located.
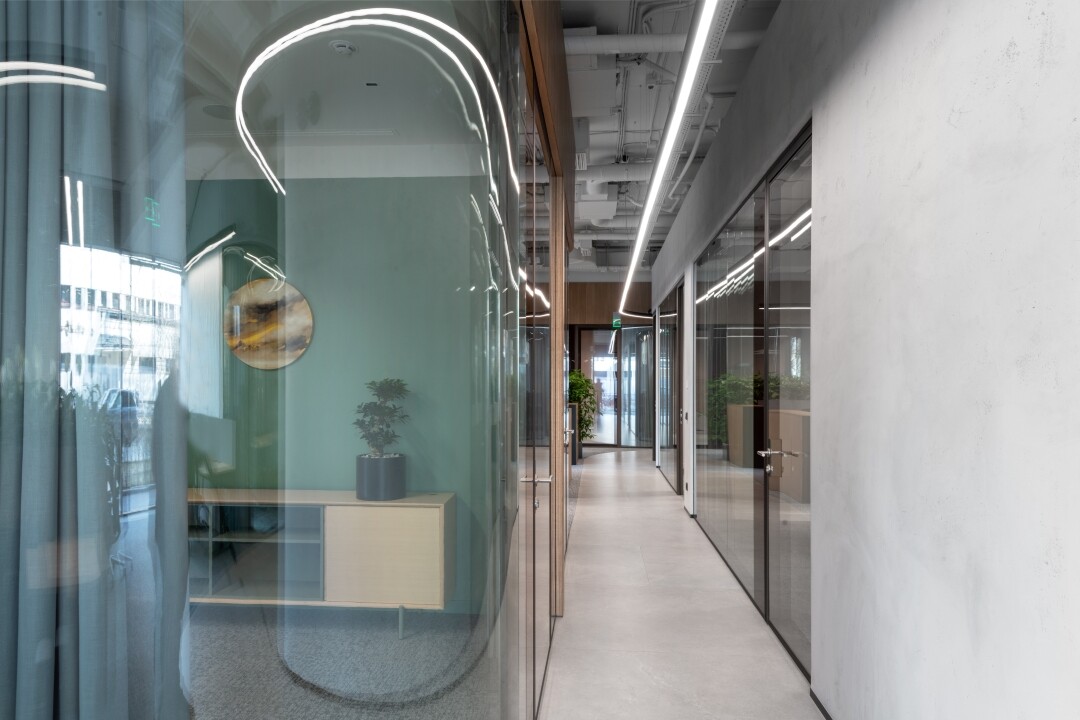
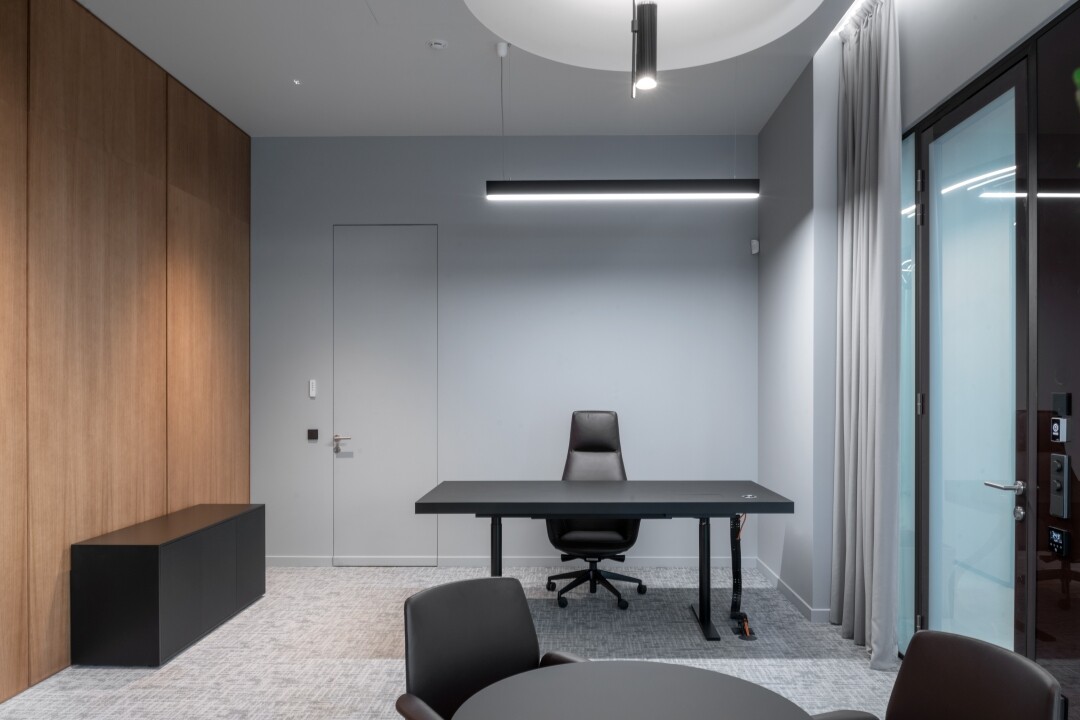
The color concept of the office stems from the core idea: a natural palette of gray-green shades emphasized by the texture and color of noble wood, framed by a light background. Choosing light shades, the architects rejected plain white and created a complex gray-green-beige color scheme instead.
"This technique was deliberately applied to avoid harsh contrasts. The entire interior is built on a combination of warm and cold materials, which allows us to maintain balance and create the desired atmosphere. All combinations in the interior give it additional tactility—you want to run your hand over it and touch everything," says Elena Titova about the color choices.
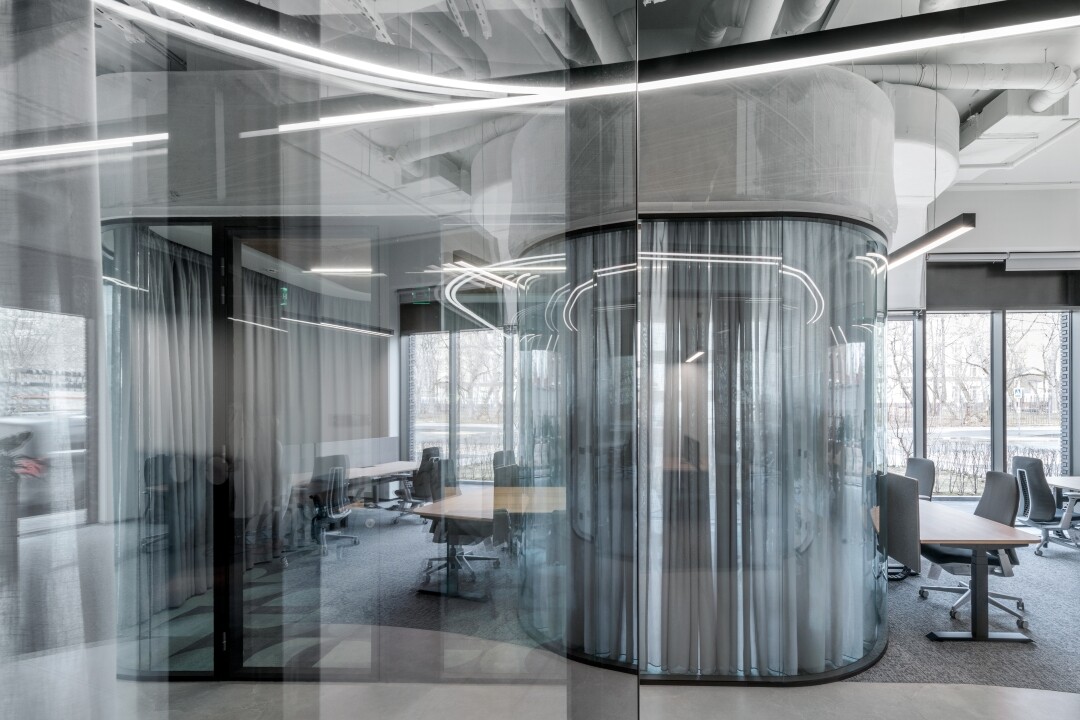
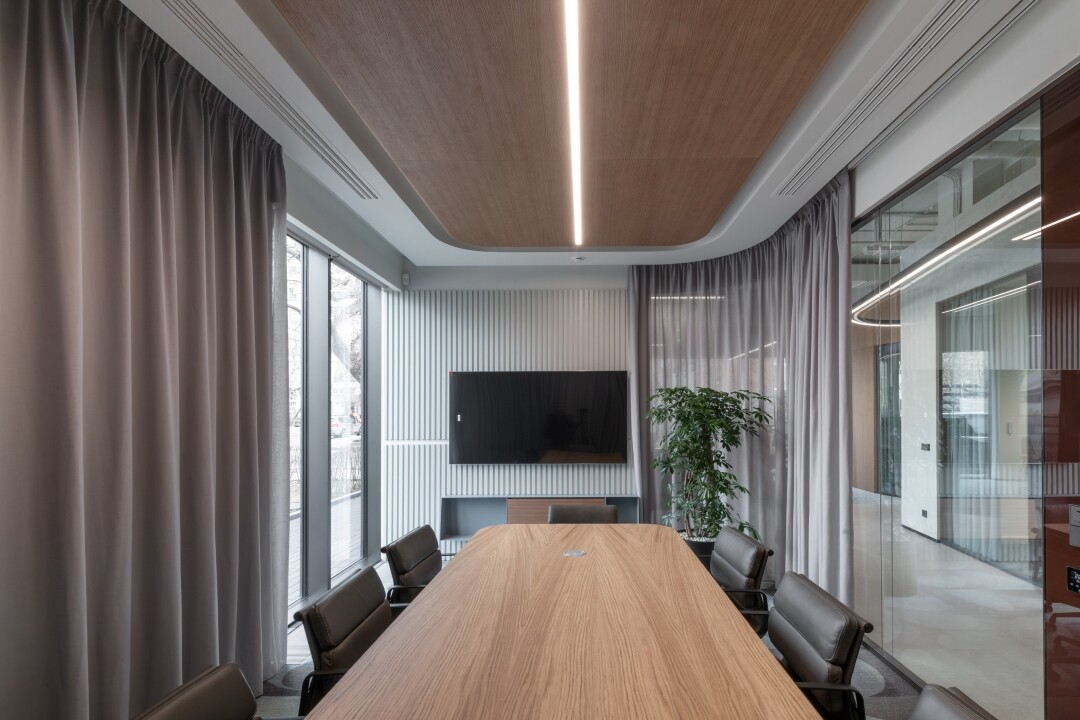
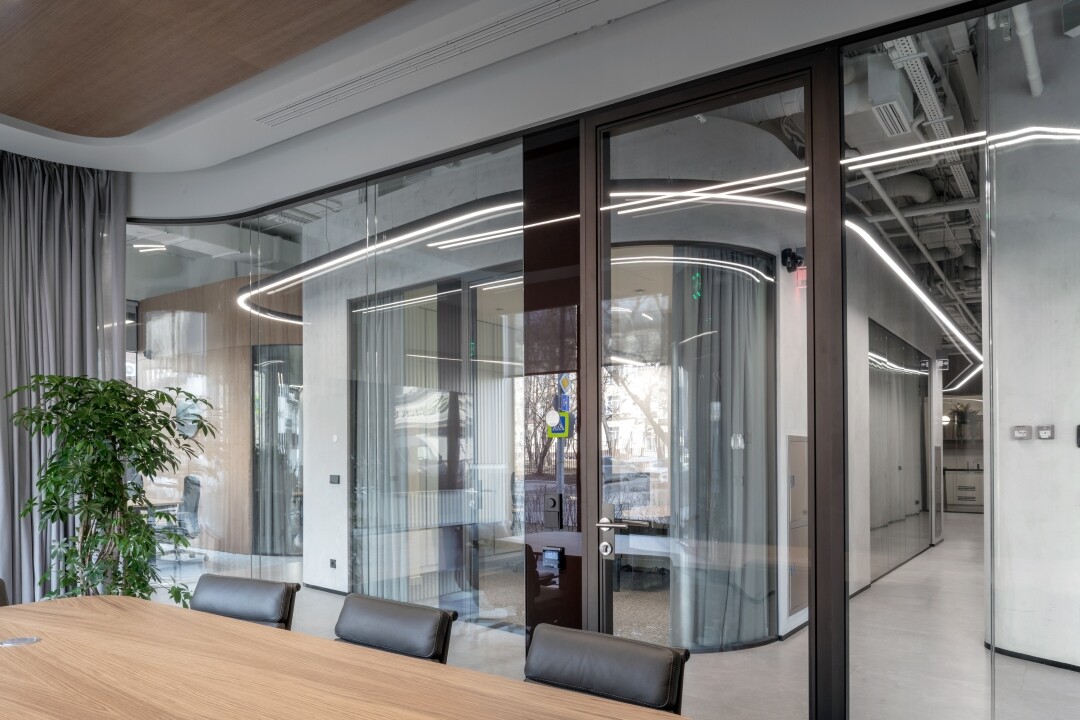
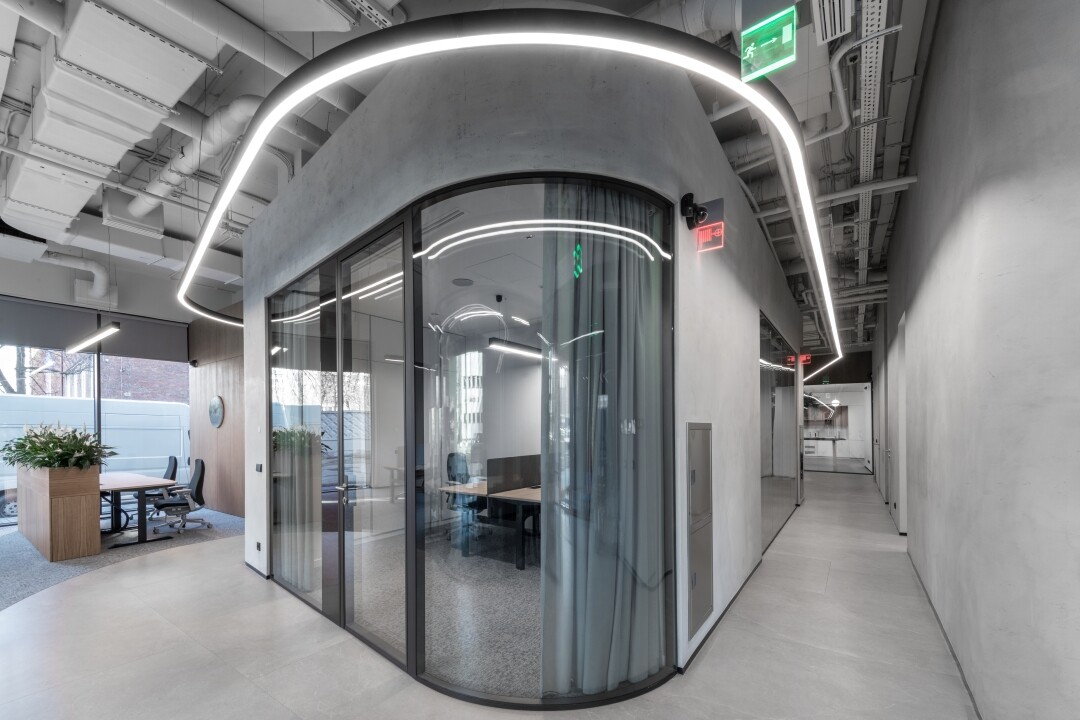
Sophisticated design solutions were implemented across various areas of the office. For instance, all volumes in the central zone—the meeting room and private offices—are "detached" from the ceiling. This was done to enhance the feeling of airiness in the interior. The height of the ceilings was emphasized by lighting, but because the structures do not touch the ceiling, the "well effect" disappears. At the same time, microcement was used to finish this part of the space, eliminating any sense of massiveness and weight.
In the restrooms, the architects took a non-standard approach to porcelain stoneware. The material was laser-cut according to precise blueprints, creating a mountain outline on the walls. This leaves a subtle hint of nature in the visual perception without being overly symbolic.
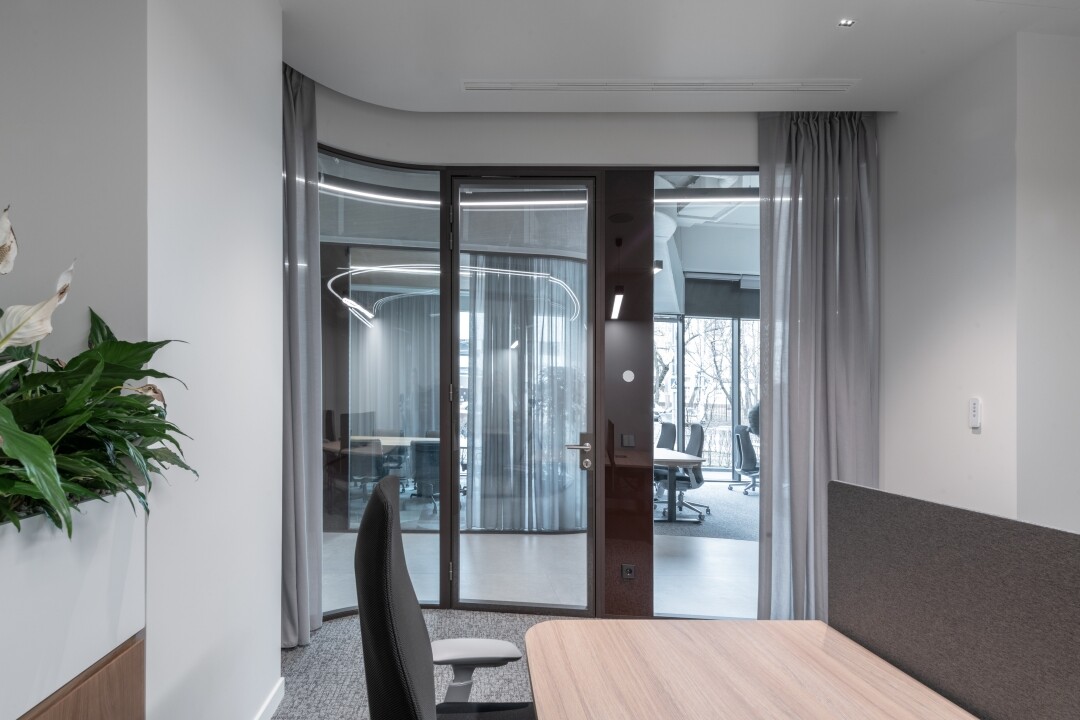
"If we look at individual zones, the offices along the window are finished with veneered panels. This helps to feel the balance between warm and cold, both in color and texture. In the meeting room behind the TV, we used smoky gray slatted panels and painted walls. However, to improve acoustics, we added curtains that cover not only the glass partitions but also the walls, making the room much cozier," says the Principal Architect.
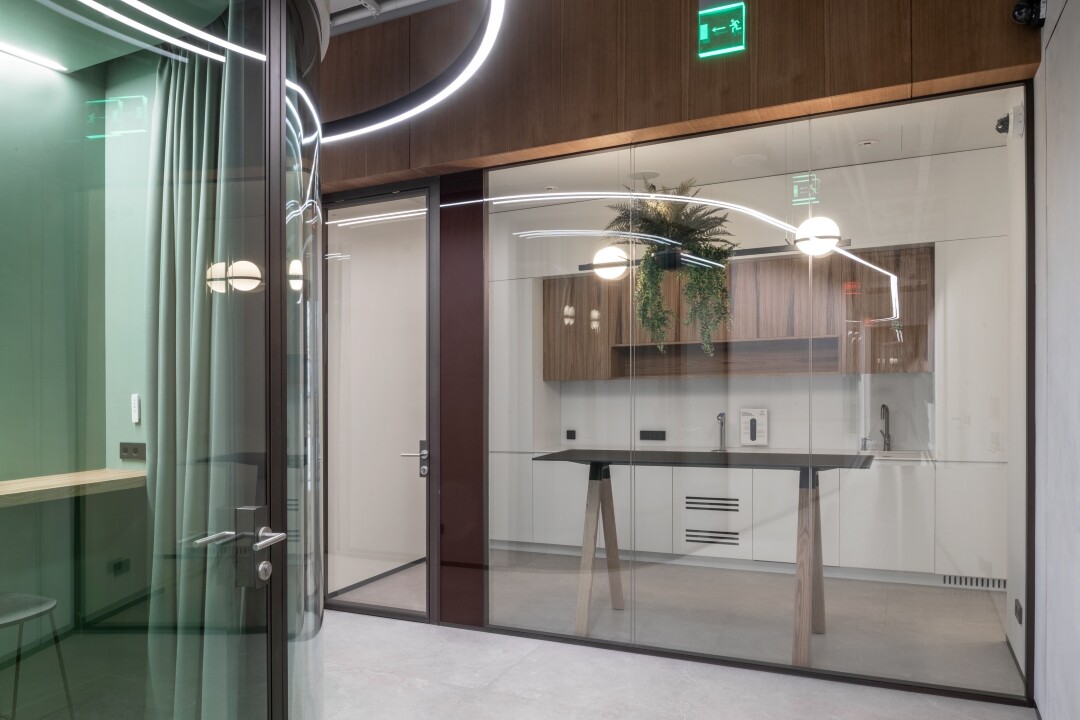
The office space utilizes traditional task lighting created with linear fixtures. In the meeting room, the architects added accent lighting to emphasize the ceiling's shapes. A perimeter light fixture is installed around the central volume, guiding movement and adding dynamics to the space. In the CEO's office, the lighting is split into task lighting and more informal lighting above the meeting table, complemented by a floor lamp near the sofa. For the coffee point, custom fixtures were selected to provide soft, warm, and diffused light.
"It is rare to meet a client with such a refined and attentive attitude to detail—it was deeply inspiring to work with them. Ultimately, we achieved a cozy office space that maintains a fine line where comfort does not make you lax but, on the contrary, promotes productive work. We managed to achieve this through careful, meticulous selection of all materials, approving a large number of samples, and the well-coordinated teamwork of everyone involved. I was able to give this project my maximum attention, involvement in all processes, and love," says Elena Titova, Principal Architect for the Tayga Energy office.
"Our work with the client's team does not end with this project; it feels like the beginning of a great and very interesting collaboration. We thank all participants for their trust and effort. All of this ensured a rare quality of results, which is hard to come by in our challenging times," concludes Fedor Raschevsky, Principal Architect and Partner at OFFCON.