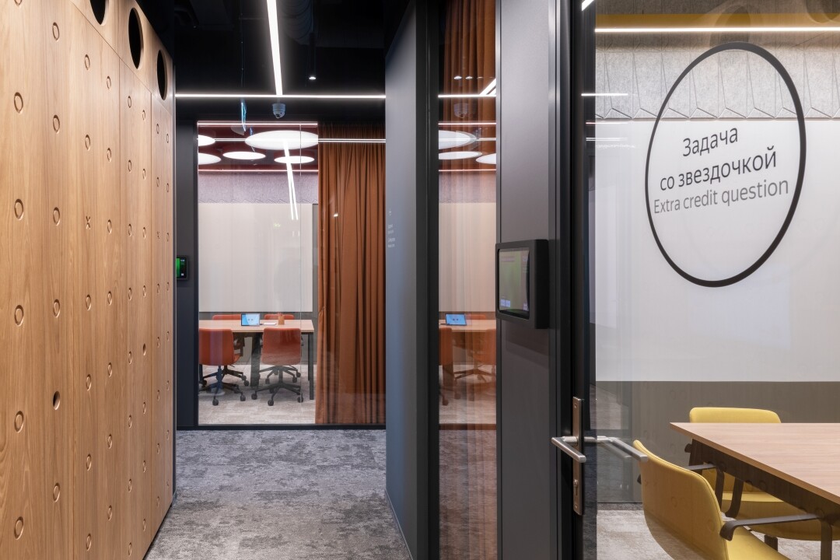
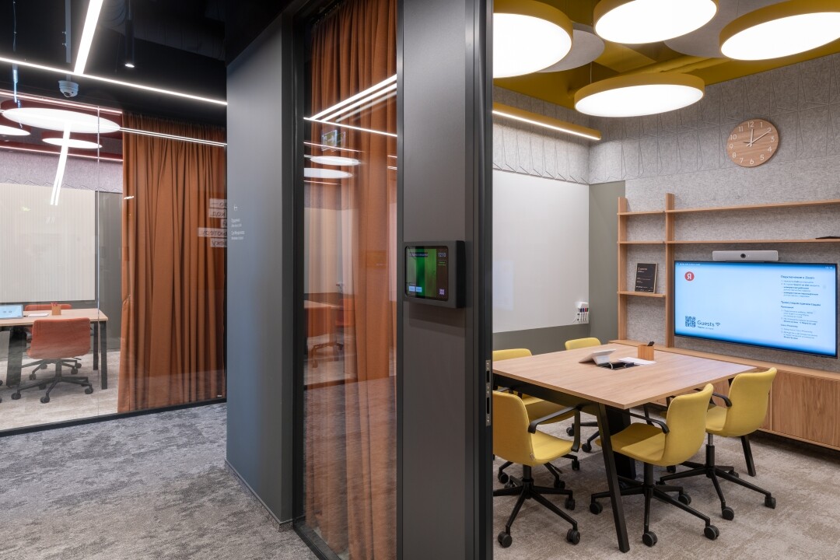
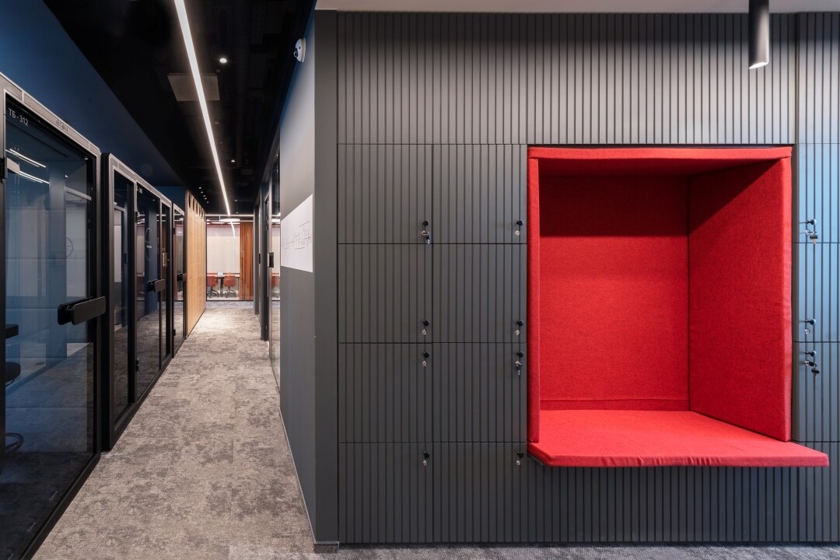
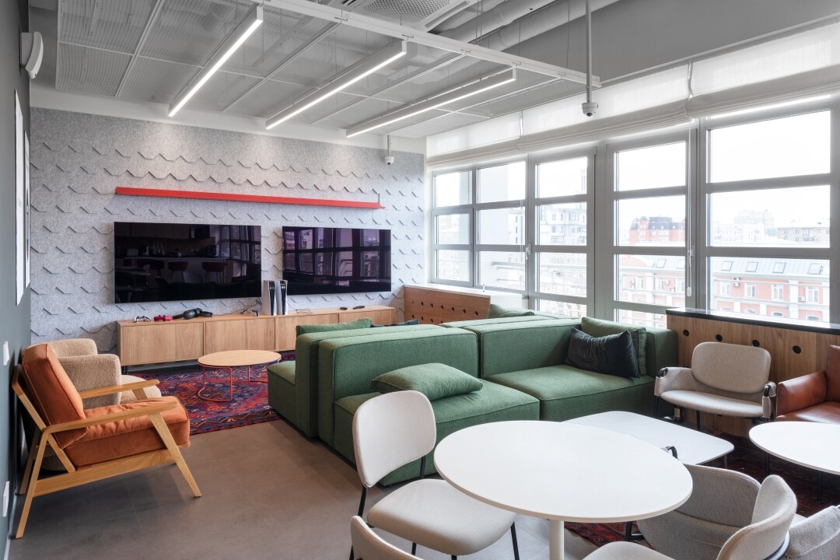
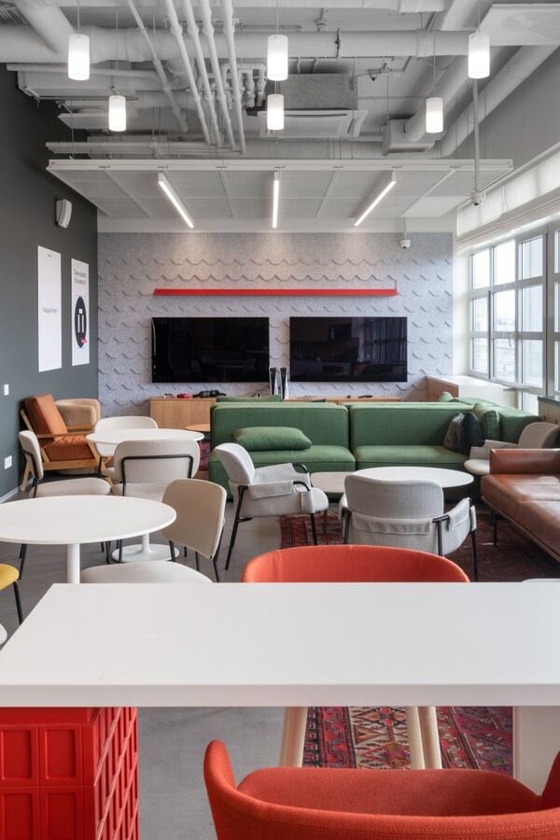
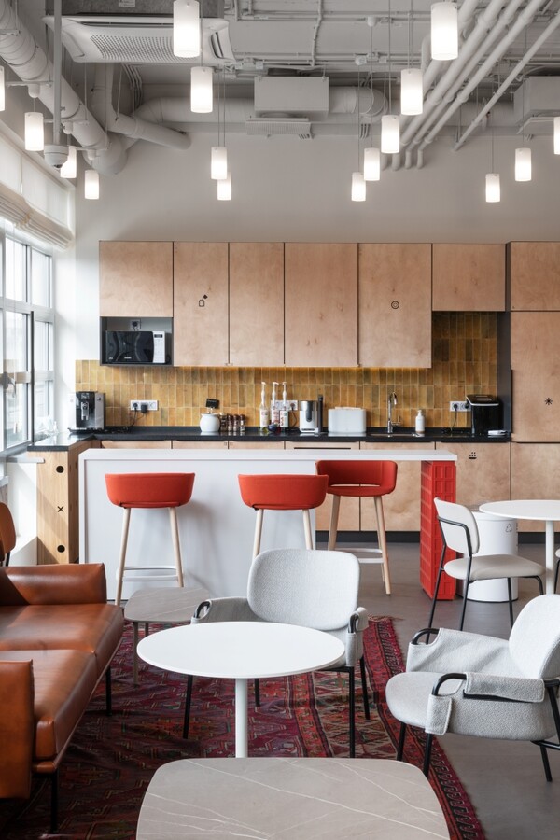
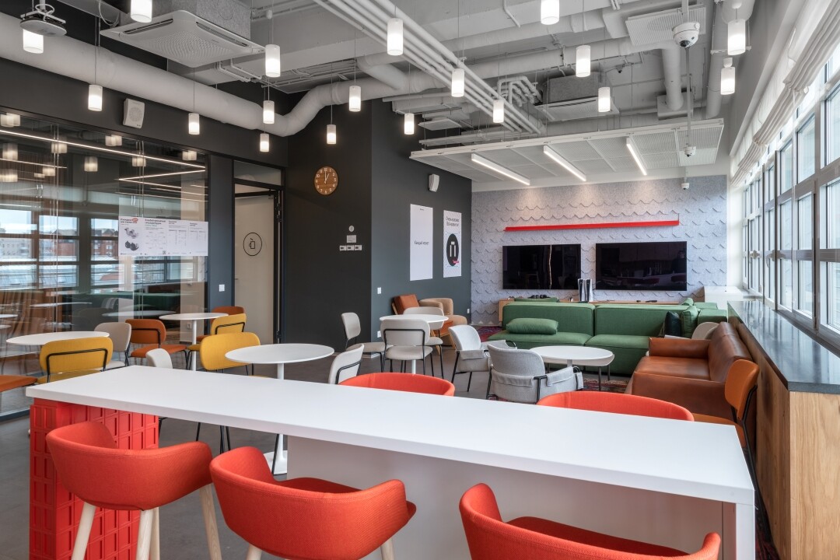
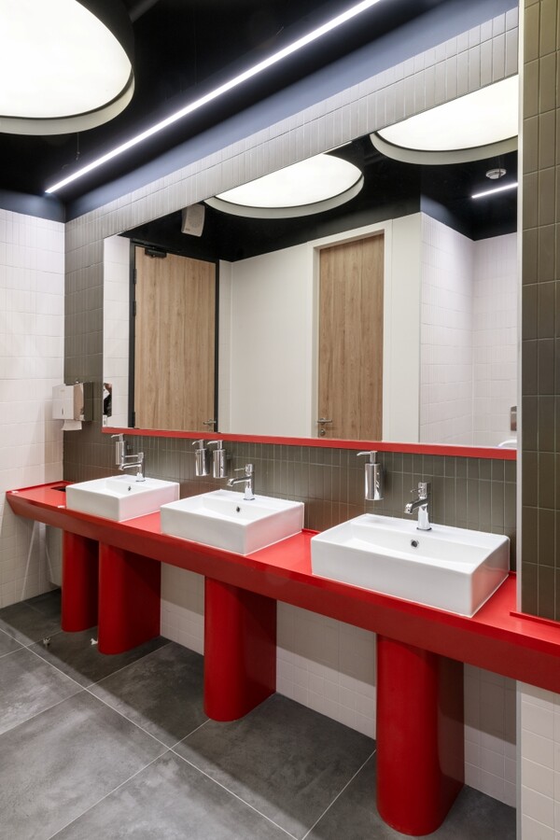
Deep graphite, contrasting red, soft felt, nods to Harry Potter and Indiana Jones, plus a true paradise for hunting "Easter eggs"—this is the new Moscow office for Yandex’s educational center team.
The 1,650-square-meter Yandex office is located in the Aurora business center on Sadovnicheskaya Embankment. The client approached the OFFCON architectural bureau with a brief to design and build an office for this corporate division on a tight schedule, without compromising the functionality and comfort employees are accustomed to.
The architectural design phase took just one month, covering every stage from initial concept to the release of final construction documentation, including all revisions.
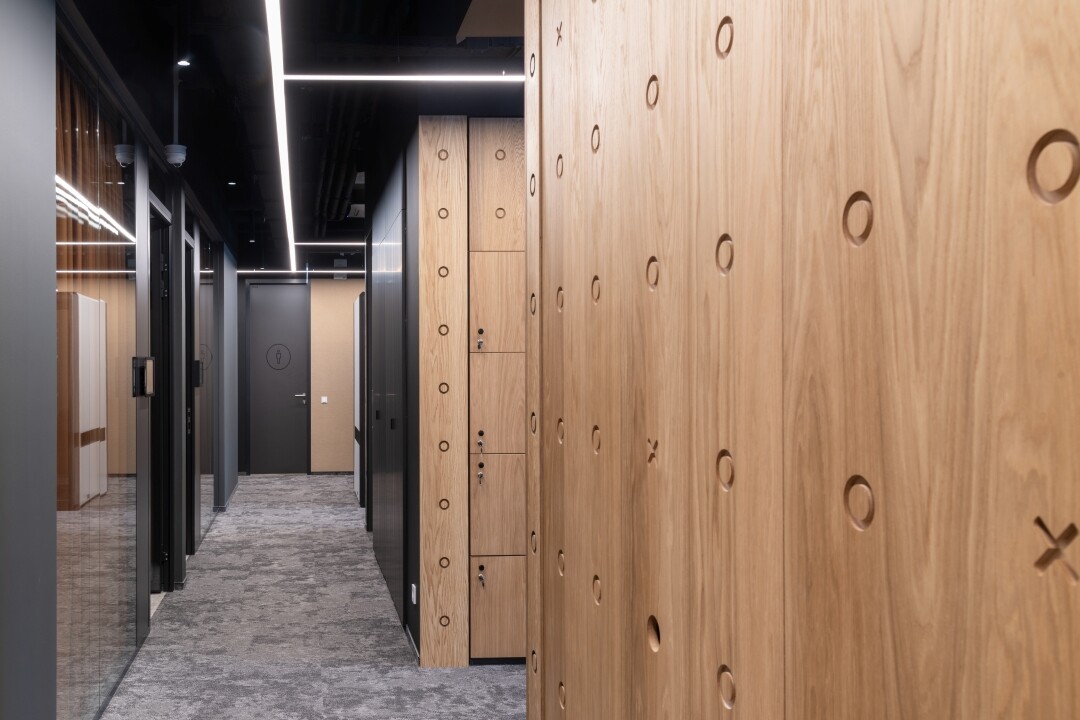
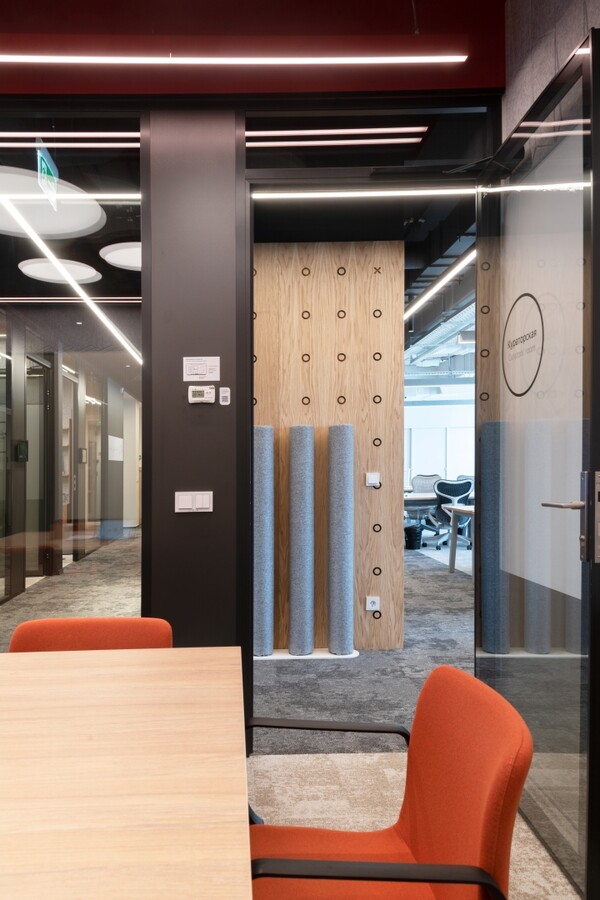
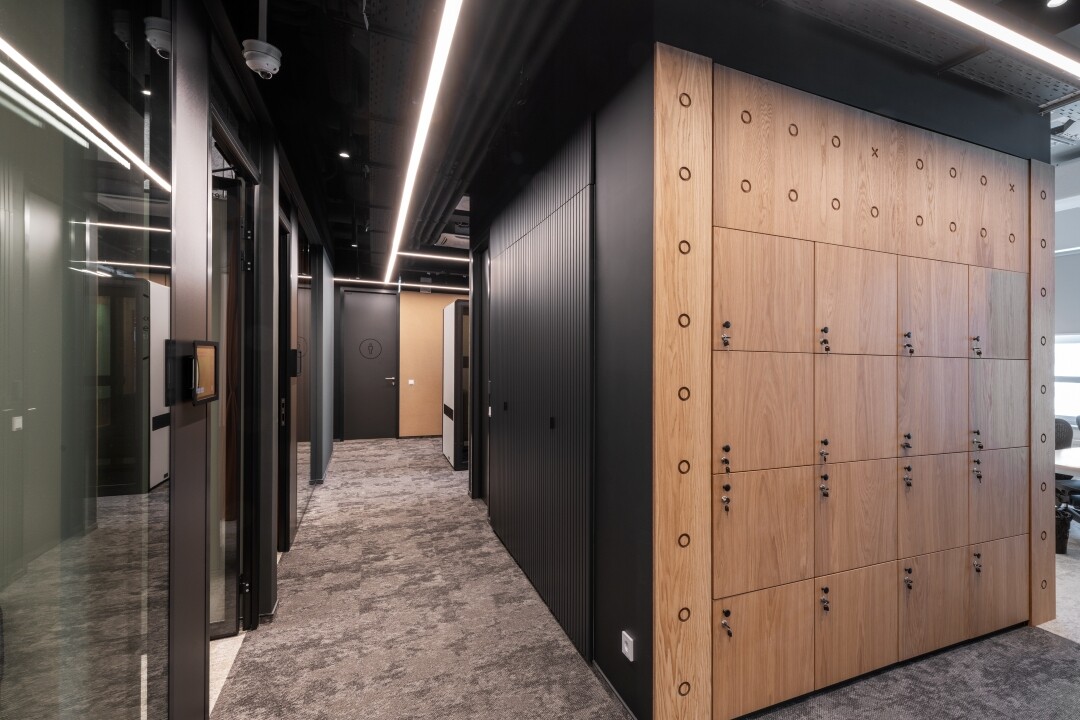
"At Yandex, absolutely every meeting room has a themed name. For instance, 'Mischief Managed,' and Hogwarts is always naturally associated with education. The 'Treasure Hunt' theme came to mind almost immediately, as it aligned seamlessly with the color palette. According to the client's brief, the project needed to harmonize with the existing Yandex premises in Aurora. At the very end of the design phase, Yandex’s internal design team asked us to add a touch of madness—and that’s how little quirks and design-encrypted Easter eggs were born, which employees always have fun discovering," says Principal Architect Aglaya Van-Van-E.
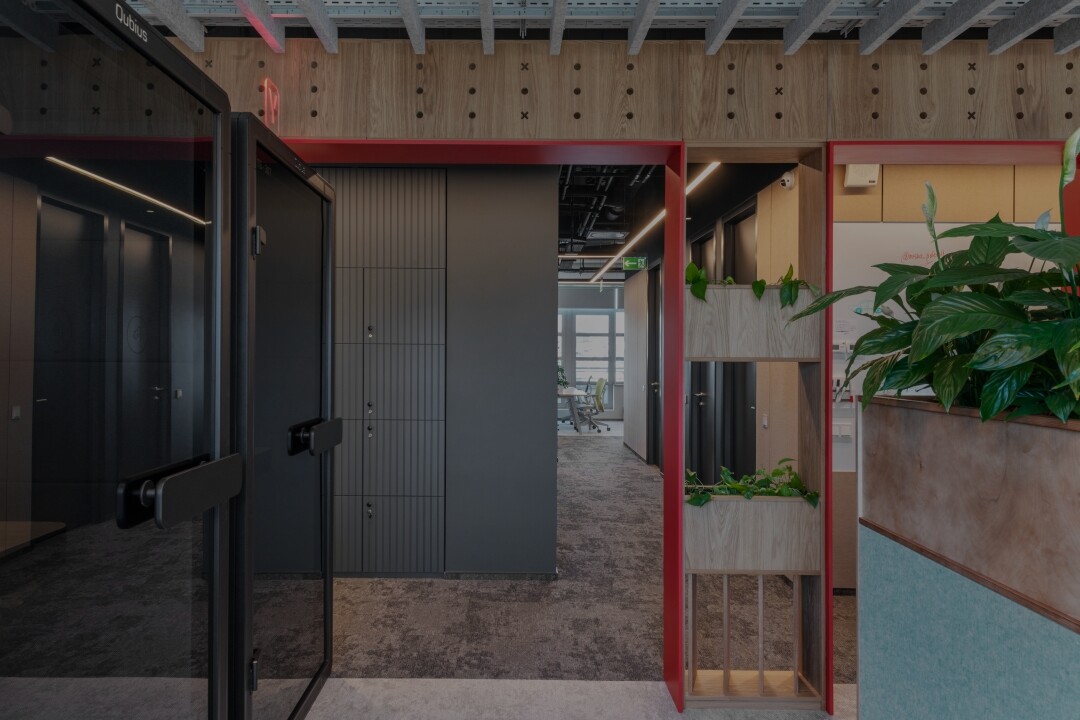
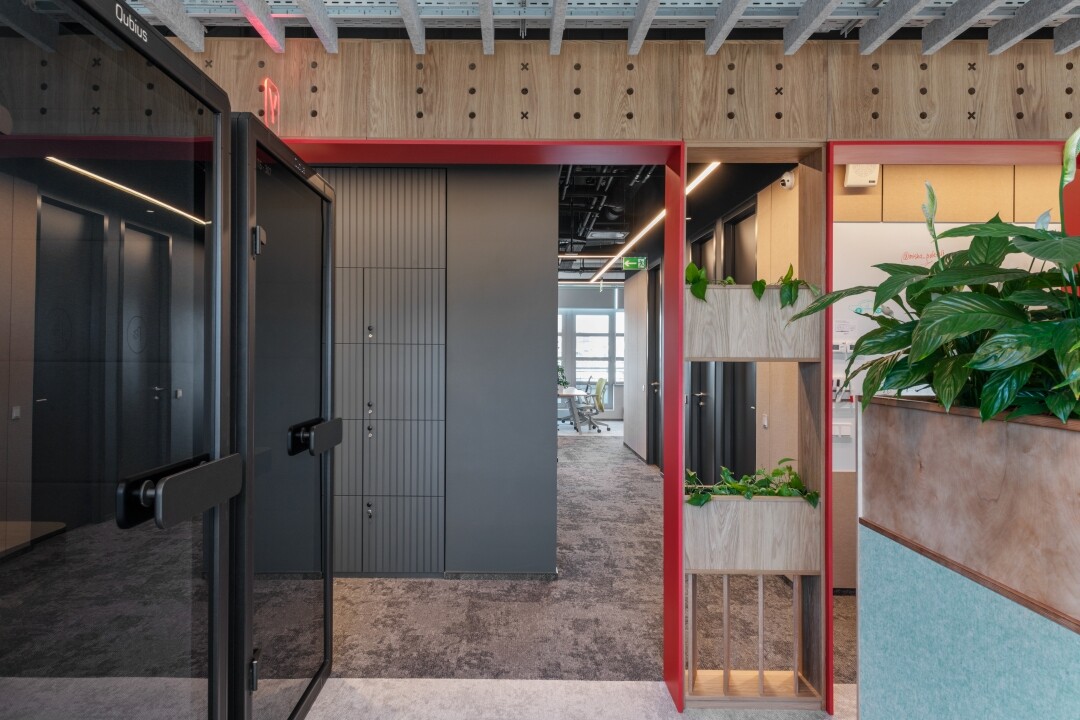
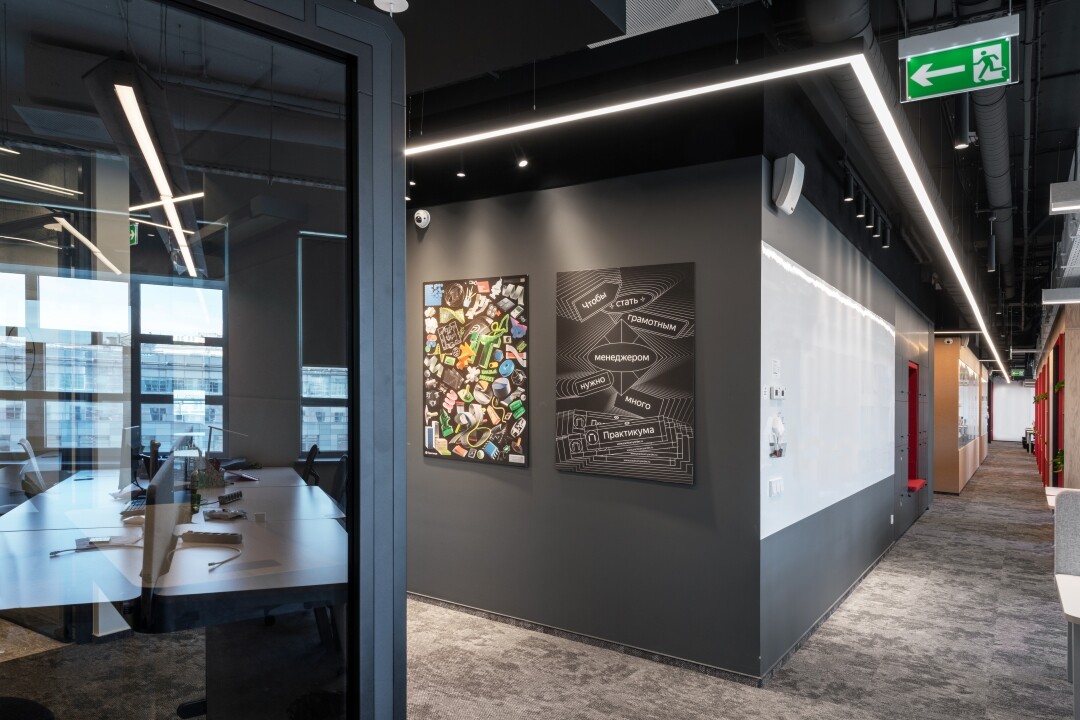
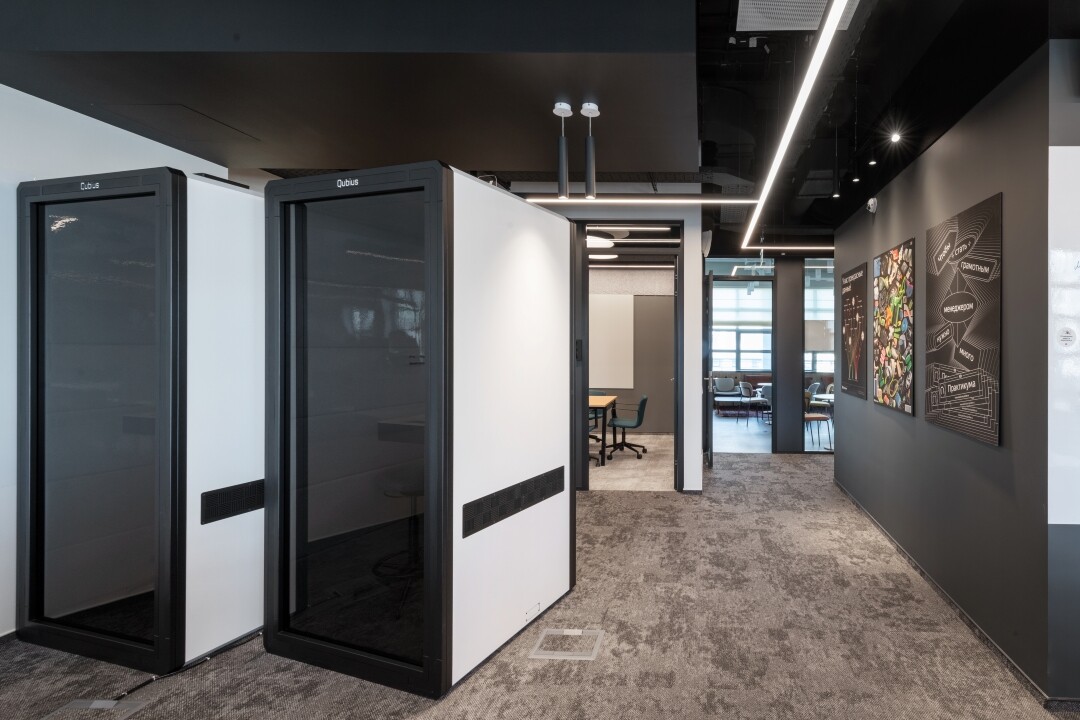
The visual identity of the offices within this business center relies on the contrast between a dark core and bright peripheral spaces. The sense of immersion is amplified by the "Treasure Hunt" wow-concept: the space is packed with playful, gamified elements, including references to adventure movies like Indiana Jones, alongside eclectic and vibrant accents. Combined with spatial interactivity, this makes every visitor feel like the protagonist of an adventure film. Unlike the relaxed vibe of the Krasnodar office or the modernist aesthetic in St. Petersburg, this space actively plays with the visitor, guiding them on a journey out of the darkness and into the light.
Originally, the office layout was based on the principle of a self-sufficient workstation rather than having all amenities within walking distance, as is standard for Yandex.
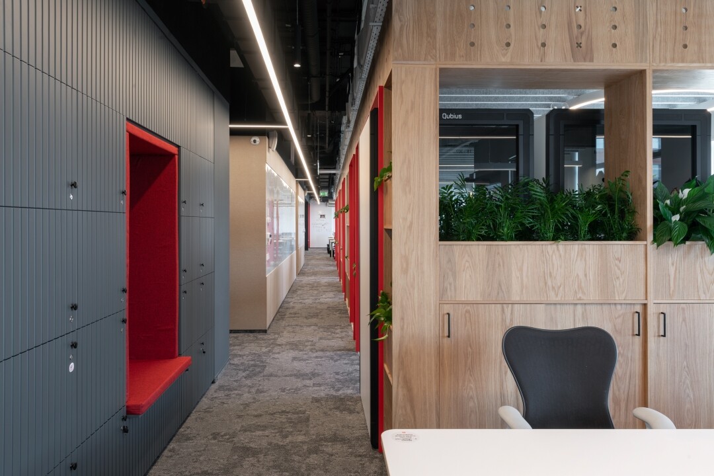
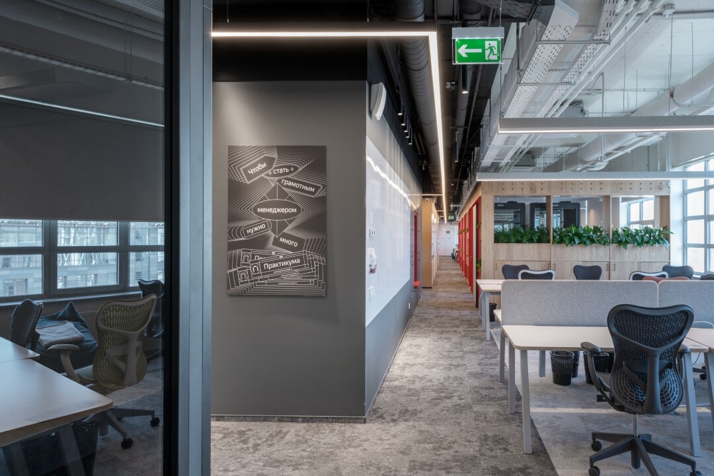
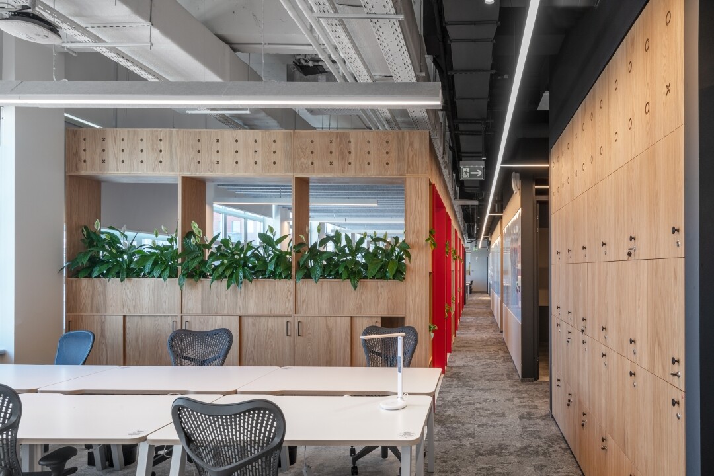
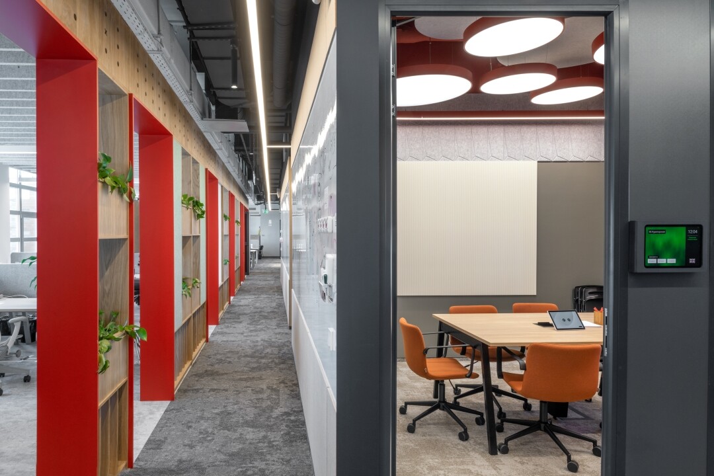
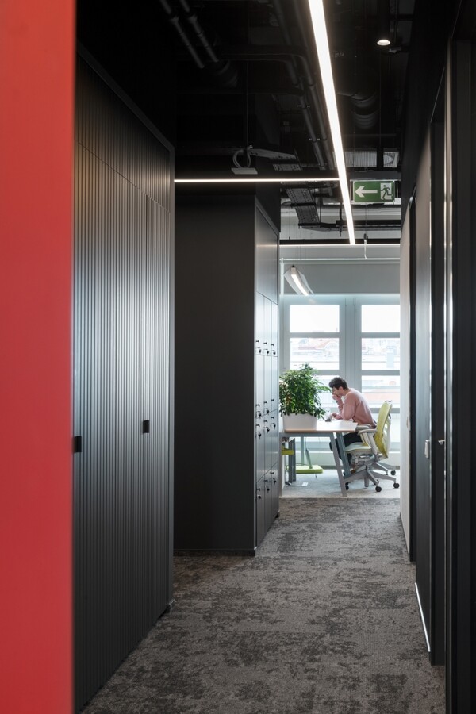
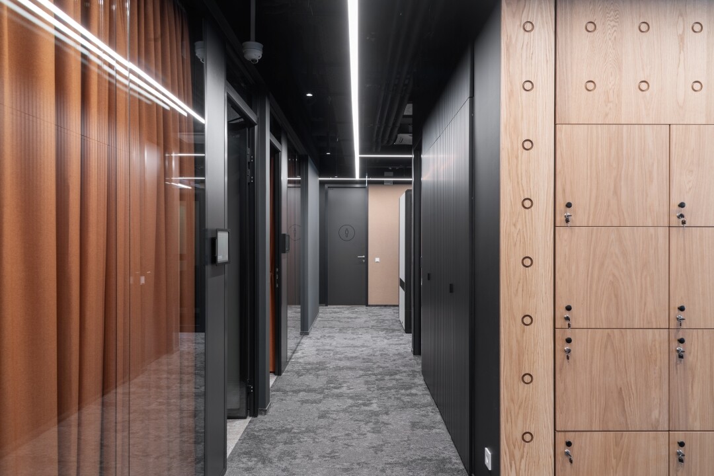
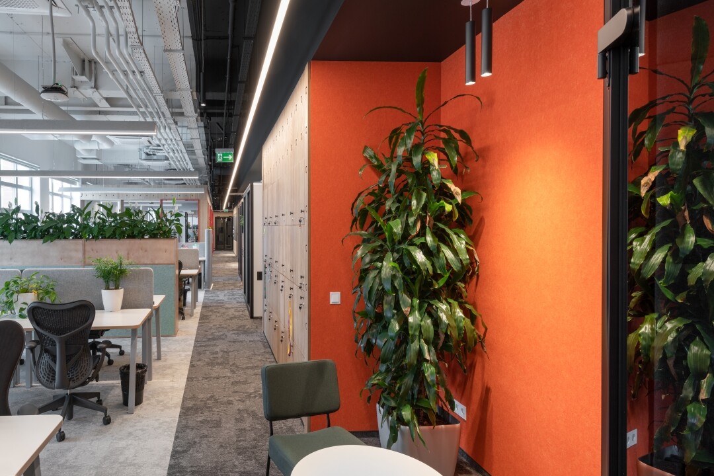
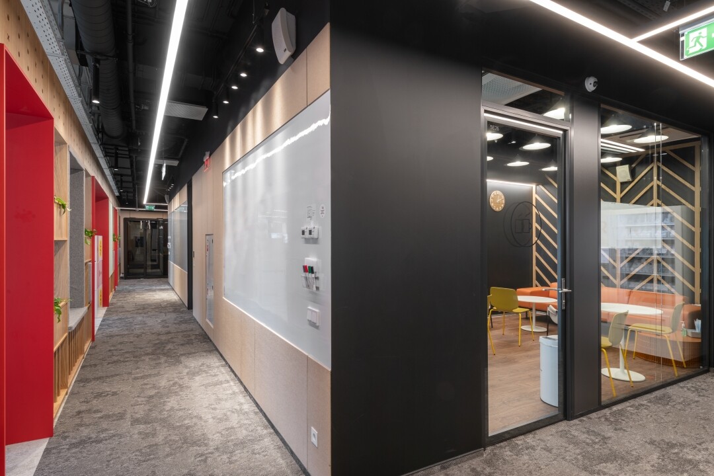
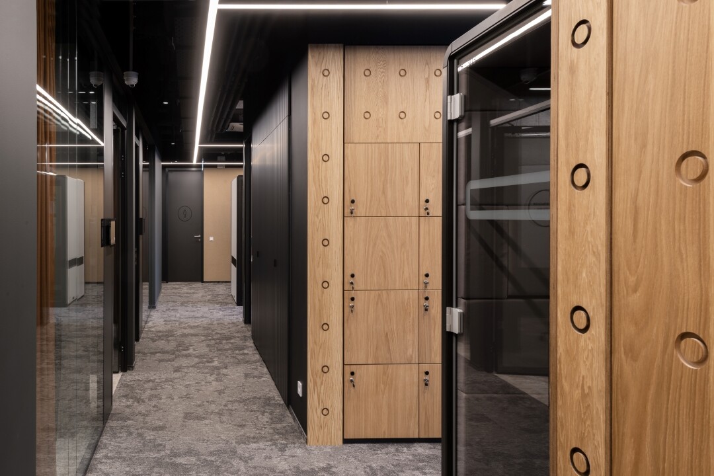
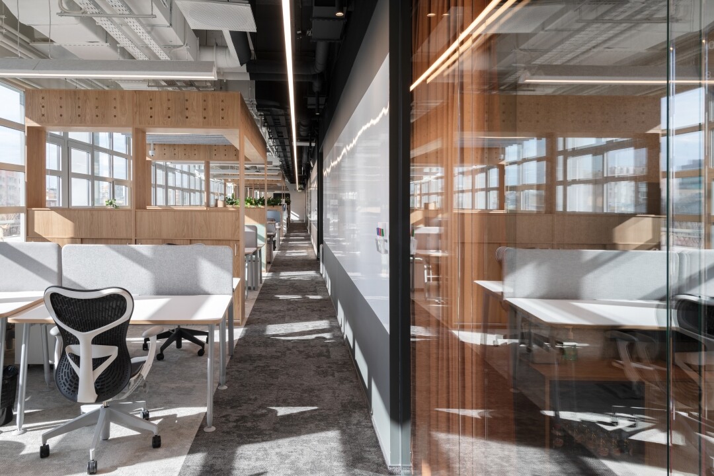
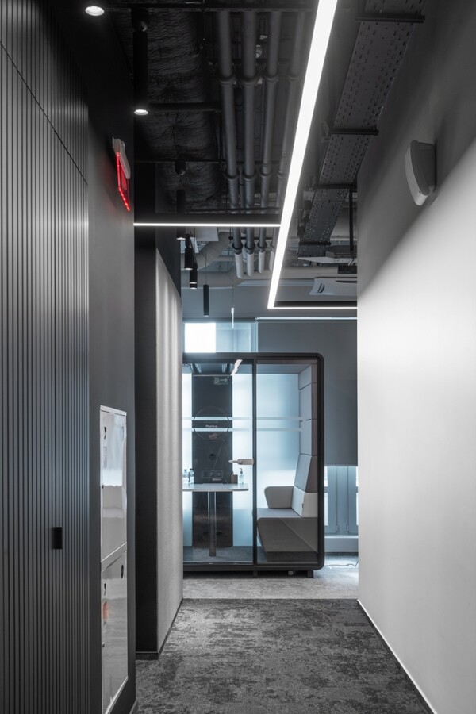
The main structural drawback of the Aurora space—an exceptionally long corridor running through the entire floor—was turned into a standout feature. Here, the OFFCON architects played up the "Treasure Hunt" theme: the floor plan acts as a map, and the employee-protagonist follows a guiding path of light fixtures, emerging from the "darkness of a dungeon" (a nod to Indiana Jones) straight into the light.
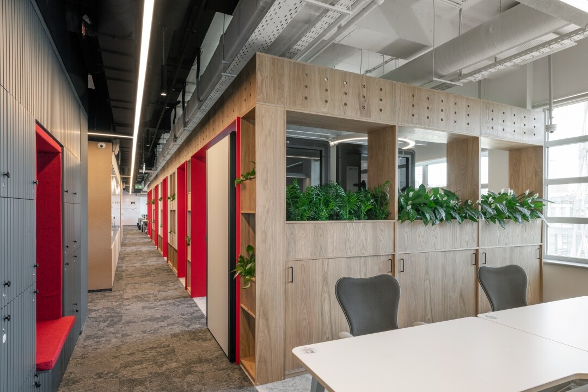
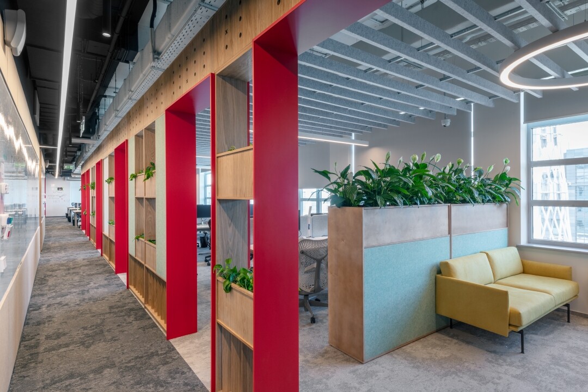
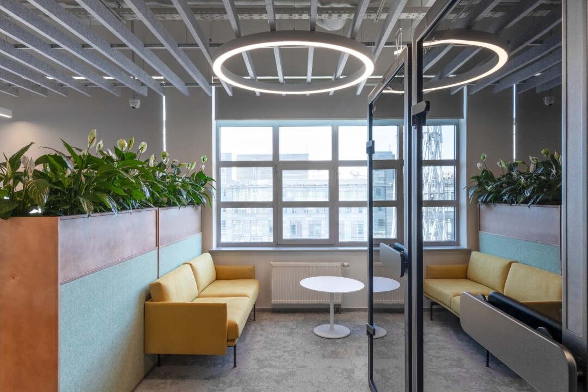
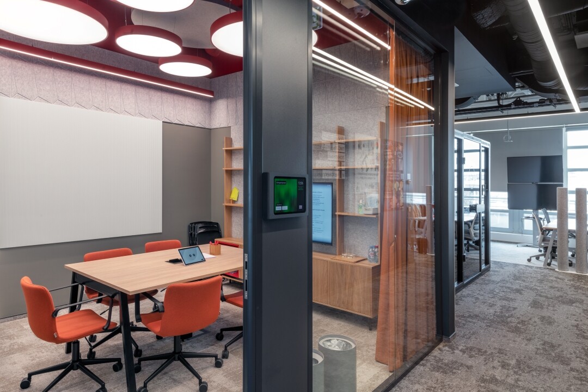
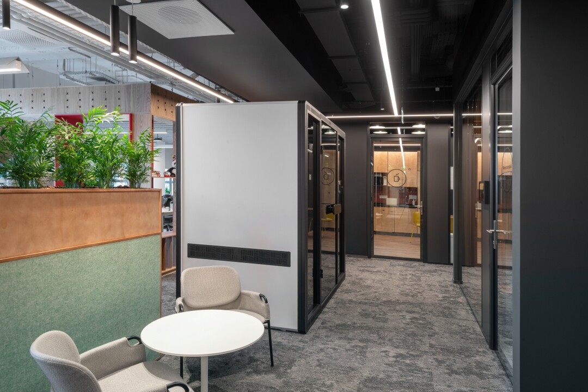
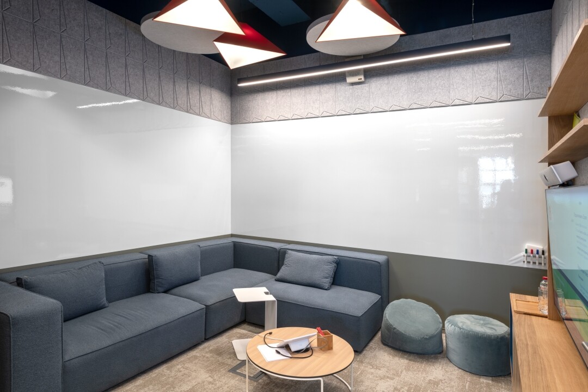
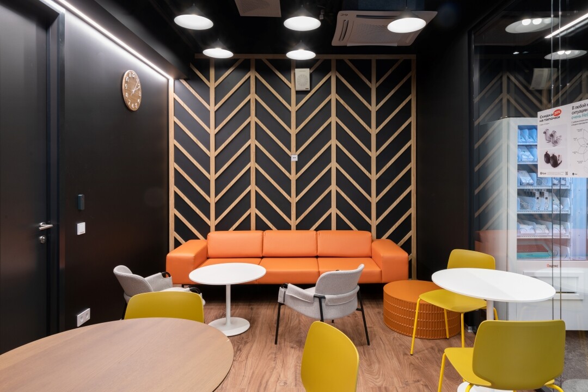
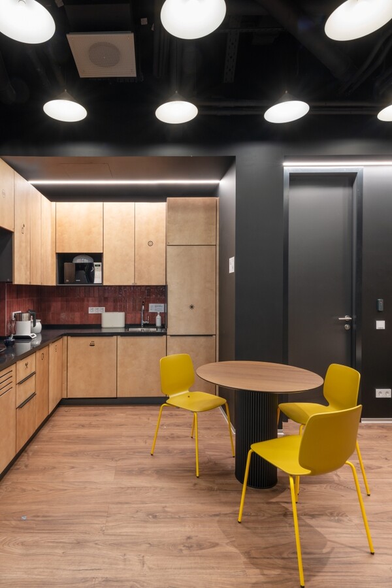
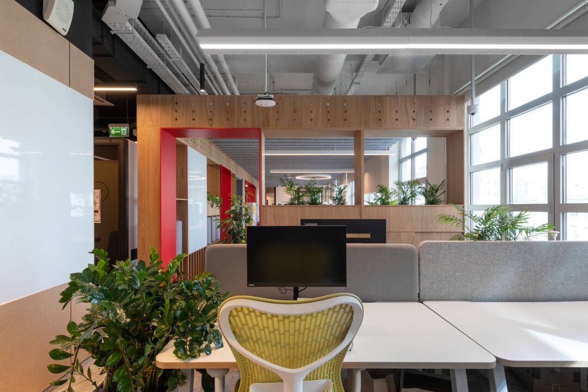
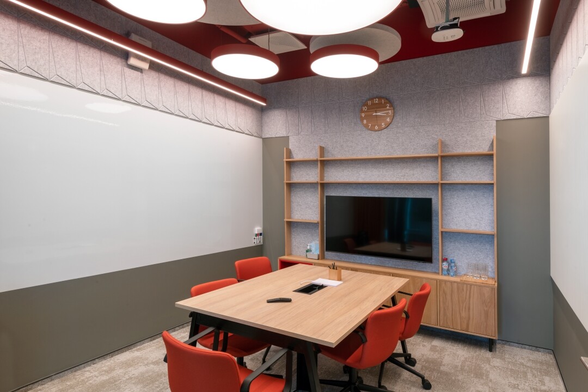
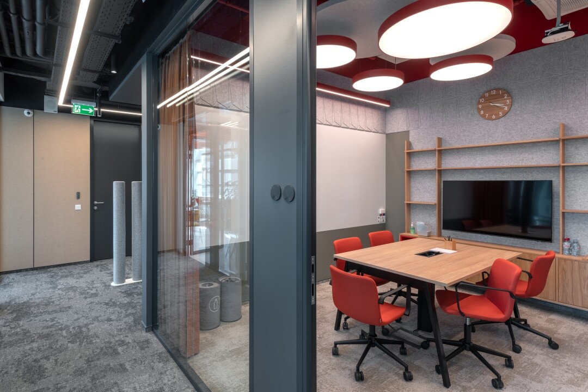
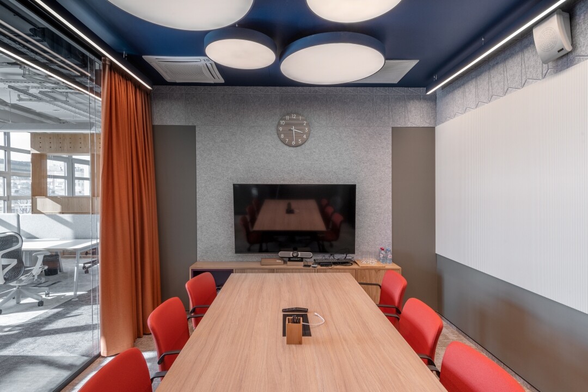
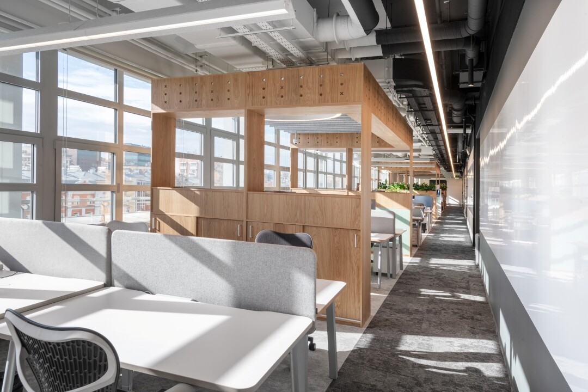
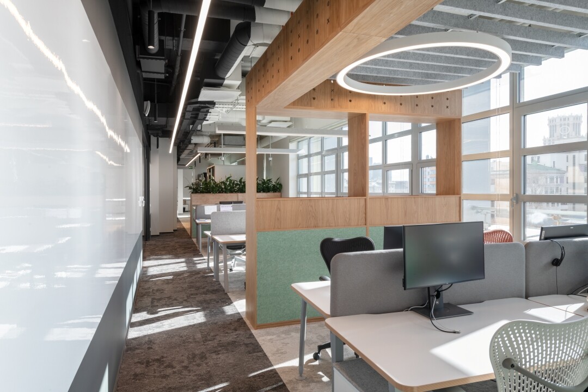
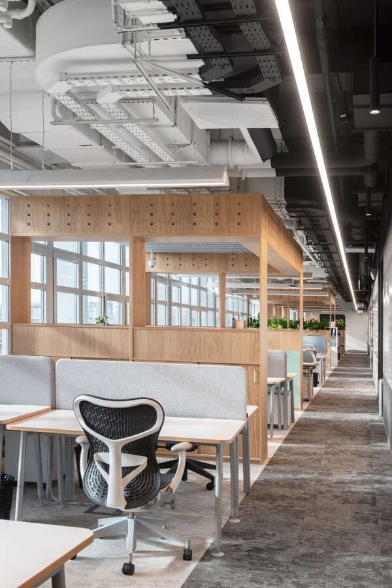
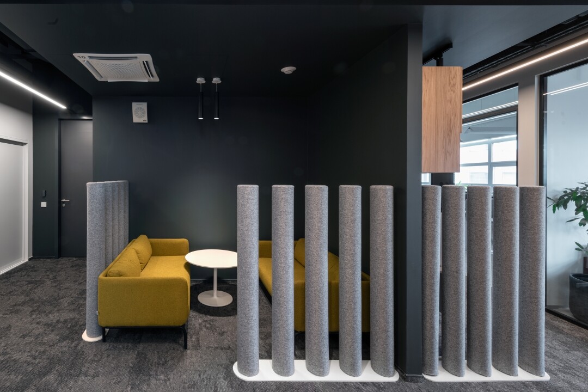
The central utility blocks were transformed into secret grottoes, highlighted with contrasting colors. The auxiliary volumes separating the work areas resemble temple walls draped in greenery. The open-plan work zones represent the emergence into the light, furnished with bright, laconic pieces and abundant plants. Meanwhile, the meeting rooms and breakout zones act as jewel boxes, framed in warm wood with vibrant interiors.
To reinforce the thematic concept, the architects incorporated natural, tactile materials into the finishes, including genuine leather and felt.
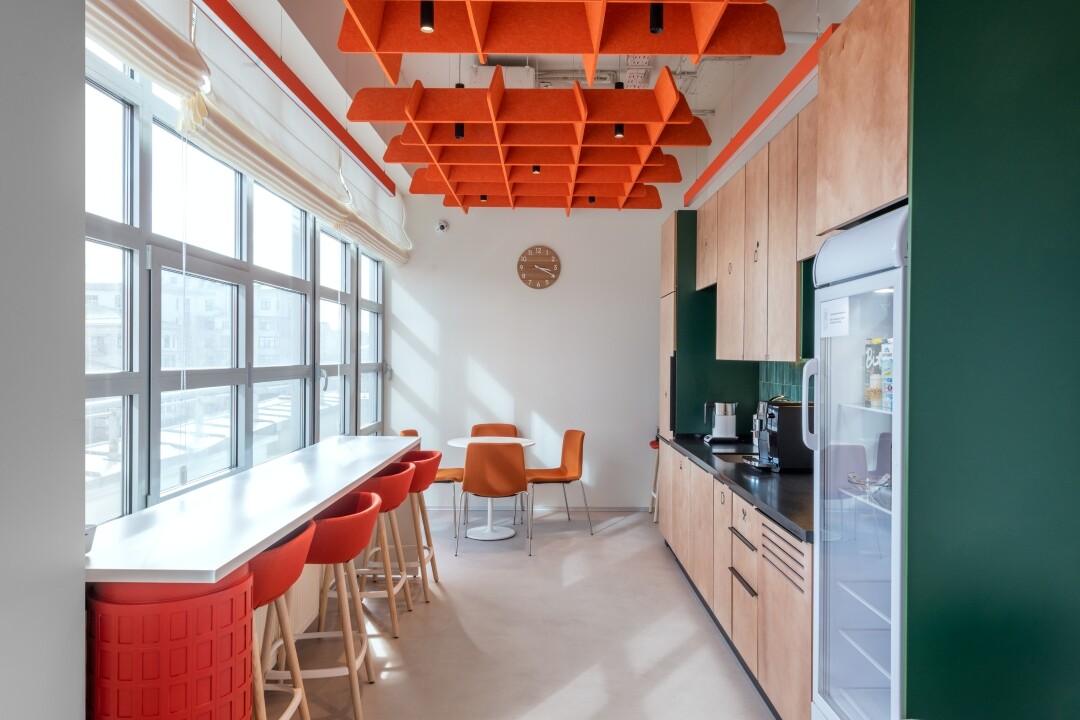
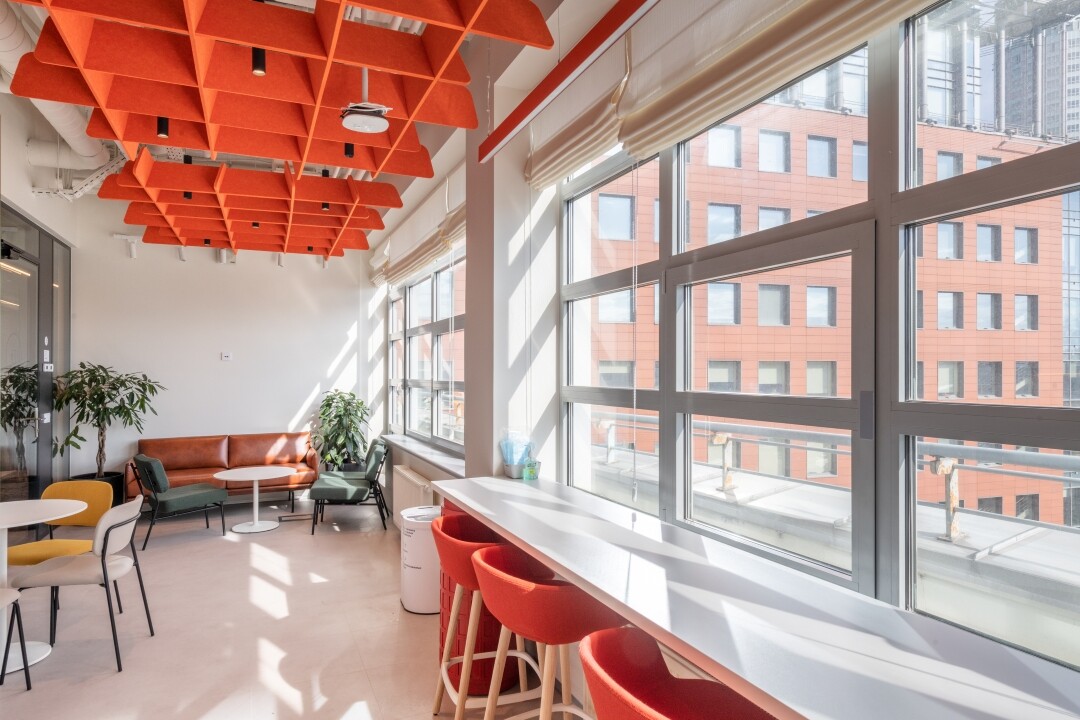
Work areas occupy roughly 65% of the total footprint, including informal collaboration zones integrated into the open plan. The project also features 10 meeting rooms and three coffee points, one of which includes a gaming lounge equipped for board games and PlayStation sessions.
The focal points of the working zone are the "chest houses" that rise above the open workspace.
Notably, each of the three coffee points is designed in a distinct style. Initially, they were meant to represent different adventure books and movies, though during the design process, the idea evolved into visually striking, richly saturated spaces.
The architectural dominants of the interior are the "little houses" that visually divide the open-plan area. These wooden structures, complete with shelving and planters, separate the workstation clusters. Just like the meeting rooms, these units bear the code name "Treasure Chests" and subtly echo their silhouette.
Speaking about the architectural lighting, Aglaya Van-Van-E notes that the primary division lies between the bright open plan and the dark core: "The lighting is executed using remarkably simple techniques. The main 'thread' of movement through the office is a continuous linear light running along the corridor. It guides you and helps you navigate. Meanwhile, the light fixtures inside the meeting rooms resemble gold coins glinting inside a treasure chest."
Aglaya Van-Van-E, Principal Architect of the project, comments:
"The office was designed and built within an ultra-tight timeframe, which required intense focus and dedication. However, seeing the remarkable final outcome and the realization of every single idea makes it clear that the effort was entirely worth it. At the end of projects like this, you want to thank everyone involved, despite all the challenges encountered along the way."